Refine Search
Sort by
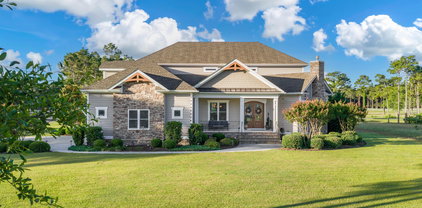
3227 Moss Hammock Wynd, Southport
$849,900
4 Beds ⋅ 4 Baths
New Price! BEST VALUE on the Golf Course and in The Reserve at St. James Plantation! Situated on one of the community's most desirable streets overlooking a Nicklaus design Reserve Golf Course, 3227 Moss Hammock Wynd offers the perfect blend of privacy, luxury, and sweeping golf views. Enjoy an ideal location between Reserve Golf Club featuring a restaurant, wine tasting room, bar, pro shop and Signature Seaside facility, a state-of-the-art fitness center including a resort style pool, bar and grill. Inside, the home's open floor plan creates inviting spaces for both relaxed living and effortless entertaining. A bright sunroom with pocket French doors seamlessly flows to the outdoors making everyday living feel elevated. The expansive patio, accessible from the primary suite, kitchen, and sunroom overlooks a tranquil fenced backyard perfect for peaceful evenings or lively gatherings. Upon entering you are greeted with warm hardwood flooring, a nicely appointed great room adjacent to a large cook's kitchen with granite countertops, abundant pantry, cabinet storage, formal dining room, breakfast nook, and beautiful golf course views. The 1st floor primary suite features an ensuite bath, sliding doors to the patio, a walk-in closet, large tub, separate walk-in shower and double vanities. The full upstairs boasts a sitting area, 3 additional bedrooms, 2 full baths and an oversized bonus/flex/or additional bedroom with an abundance of walk-in floored attic storage. Additional highlights include an OVERSIZED SIDE LOAD THREE PLUS car garage, fenced back yard and professional landscaping. Upgrades include high-end windows and doors; generator hook up and multiple zone HVACs. As a St. James resident, you'll enjoy a coastal lifestyle like no other, access to four gated entrances, 24/7 security, an Oceanfront beach club with showers, private parking and pool, a full-service marina featuring Beacon 315 Restaurant and Tiki Bar, The Apothecary boutique pharmacy, parks, trails, kayak launch, dog parks and an Amphitheatre. Optional club membership offers 81 holes of championship golf, five restaurants, indoor and outdoor pools, Har-Tru tennis courts, pickle ball, croquet, and three state-of-the-art fitness centers with personal trainers and fitness classes. Start living the St. James lifestyle TODAY! St James is the #1 Coastal Community in The Carolina's!

3227 Moss Hammock Wynd, Southport

3470 St James Dr Se, Southport
$1,135,000
3 Beds ⋅ 4 Baths
Welcome home to 3470 St James Drive, a stunning 2,804sqft residence in the sought-after St James community, thoughtfully crafted by RiverBrook Builders. This 3-bedroom, 3.5-bath home makes a memorable first impression with warm greige siding, a dark bronze garage door, crisp white trim, standing-seam metal roof accents, and an inviting covered front porch. Step inside to find wide-plank engineered hardwood flowing effortlessly through the foyer, great room, and dining area, all awash in natural light. The great room opens seamlessly into a chef-ready kitchen featuring a full Bosch stainless appliance suite, quartz countertops with soft natural veining, stacked cabinets to the ceiling, and a designer-selected tile backsplash. A sun-drenched sunroom just off the great room provides the perfect retreat to relax, while a private home office offers flexible space for remote work or a quiet study. The split-bedroom layout places the owner's suite in its own private wing, complete with a spa-inspired bath boasting a freestanding soaking tub, polished nickel fixtures, a wood-look tile walk-in shower, and a rich wood vanity. Two additional bedrooms share a well-appointed hall bath, while a stylish powder room anchored by a dark stone-topped vanity and matte black fixtures rounds out the main level, along with a dedicated laundry/mud room for everyday ease. Upstairs, an oversized bonus room with its own walk-in closet and full bath delivers even more flexible living space, ideal as a media room, playroom, guest suite, or potential fourth bedroom

3470 St James Dr Se, Southport

2422 Lake Ridge Dr, Southport
$549,556
4 Beds ⋅ 3 Baths
Welcome to the Southport's Osprey Landing community and the beautiful Hanover Farmhouse; a thoughtfully designed two-story home offering 4 bedrooms, 3 full baths, and a spacious rec room. This home provides the perfect combination of comfortable everyday living and flexible space for entertaining, guests, hobbies, or a home office. Structural options and upgrades include an optional owners bath with large walk in shower, 2 owners closets with white wooden shelving, screen porch off of dining room, 2nd floor with 2 bedrooms, bathroom and rec room, prestige kitchen with gas cooktop, built in microwave and wall oven, built in bookshelves with windows above on each side of fireplace, painted exposed beams in great room, white wood shelving in pantry and laundry room, craftsman trim package throughout and much more!

2422 Lake Ridge Dr, Southport

4418 Polly Gully Ct Se, Southport
$1,049,000
3 Beds ⋅ 4 Baths
There are homes you walk into, and then there are homes you experience. 4418 Polly Gully is one of those special places. Custom built in 1997 and surrounded by sweeping marsh views, this home was thoughtfully designed to celebrate its incredible natural setting. Nearly everywhere you turn, oversized windows and dramatic transoms frame the landscape like artwork. Mornings begin with sunlight filtering into the great room as ibis and egrets move gracefully across the marsh. As the day winds down, settle into the sunroom or breakfast nook and watch the sky transform with the setting sun. Inside, the home has a warmth and character that simply cannot be replicated. Beautiful woodwork, crown molding, solid-core doors, pocket doors and custom built-ins speak to the craftsmanship found throughout. The great room invites you to stay awhile, with a fireplace, wet bar and impressive built-in bookcases and shelving. Just above, a charming library loft feels like a hidden retreat, a quiet place to curl up with a book while still enjoying those remarkable marsh views. The cherry kitchen cabinetry, constructed with wood boxes and dovetailed drawers, continues the home's commitment to quality. Nearby, the sunroom may quickly become a favorite gathering place. Its windows slide open to screens, allowing the coastal breeze to become part of the room. Enjoy your coffee in the great room as the morning light pours in, then move to the sunroom in the evening as the colors change over the marsh. There are spaces throughout the home that invite you to slow down. An elegant formal dining room is ready for memorable dinners. The front study, complete with intricate woodwork, and gas fireplace, offers a cozy place to work or unwind and could also provide flexible sleeping space. A full bath on the main level adds even more versatility. Upstairs, the bedrooms feel like private retreats of their own. Step from one guest room onto its porch and take in the view, while another spacious guest suite offers its own bath, large closet and balcony. A flex room and additional upstairs living space create even more opportunities for guests, hobbies or simply finding a quiet corner of your own. A two-story elevator makes moving between levels convenient. Outside, the relationship with the landscape continues. Trex decking, multiple porches and balconies provide places to sit, gather and take in the scenery, while a seawall surrounds the property's perimeter. The home was built on pilings and includes hurricane protection with shutters, electric hurricane shutters and 3M window film. Even the practical spaces reflect the thought that went into this home, with a two-car garage featuring epoxy floors, a workout room, central vacuum, surround sound in multiple rooms and two 200-gallon propane tanks. And while the setting feels wonderfully tucked away, the best of coastal Brunswick County is close at hand. Oak Island is just minutes away, making it easy to spend the day on the beach, enjoy the water or meet friends for dinner. Access to the private St. James Beach Club on Oak Island is included through the POA, offering owners their own special place to enjoy the beach and coastal lifestyle. The historic waterfront town of Southport is also nearby, with its charming streets, local shops, restaurants, waterfront parks and relaxed coastal atmosphere. Adding even more value to this exceptional property, the home includes a one-time Premier Transferable St. James membership. The buyer has the opportunity to upgrade to a Signature-level membership Signature Social, Sport or Golf for an additional $10,000 upgrade fee, for a total of $10,500, provided the upgrade is completed no later than 30 days after closing. Signature memberships are currently valued from approximately $30,500 to $35,500, making this a noteworthy opportunity for the next owner. But the story of 4418 Polly Gully is ultimately not about its long list of features. It's about waking up to the marsh, watching ibis and egrets sweep across the landscape, finding your favorite chair in the library loft, opening the sunroom to an evening breeze, spending an afternoon at the St. James Beach Club, or heading into Southport for dinner before returning home to watch the colors of the sky change over the marsh. This is a home designed not simply to look at the view, but to live in it!

4418 Polly Gully Ct Se, Southport

3401 Island Lakes Dr, Southport
$599,000
3 Beds ⋅ 3 Baths
Popular HUDSON II model by BILL CLARK LEGACY HOMES, ready for you to move right in - no waiting for construction to be completed! The CHARMING OPEN FRONT PORCH offers plenty of room for relaxing and greeting neighbors. Inside, the BRIGHT AND OPEN floor plan features HIGH CEILINGS, ELEGANT MOLDINGS, and a GRAND LIVING ROOM with a NATURAL GAS FIREPLACE, BUILT-IN BOOKCASES, recessed lighting, and a beautiful COFFERED CEILING. Double sliding glass doors lead to a SPACIOUS SCREENED PORCH overlooking a PRETTY POND. The STUNNING KITCHEN boasts UPGRADED QUARTZ COUNTERTOPS, natural GAS COOKING, a huge ISLAND with breakfast bar, and UPGRADED STAINLESS STEEL APPLIANCES. A LARGE, SUNNY DINING ROOM with picture-frame molding is conveniently located just off the kitchen. The SUMPTUOUS PRIMARY BEDROOM SUITE features a tray ceiling, full bath with dual vanities, a HUGE WALK-IN CLOSET, and lovely POND VIEWS. TWO ADDITIONAL MAIN-LEVEL BEDROOMS share a full bath, with one currently being used as an office. A pocket door provides added privacy for the guest suite. LUXURY VINYL PLANK FLOORING runs throughout the entire main level - no carpet on this level! A CONVENIENT LAUNDRY/MUD ROOM is located between the kitchen and garage and features a pocket door. Upstairs, a SPACIOUS BONUS ROOM and THIRD FULL BATH provide wonderful flexibility for guests, a home office, hobby space, or additional living area. A WALK-IN ATTIC OFFERS excellent storage. Additional features include a WHOLE-HOUSE NATURAL GAS GENERATOR, two-car GARAGE, and PATIO WITH NATURAL GAS HOOKUP for your grill. The community offers fantastic amenities, including an OLYMPIC-SIZED POOL, beautiful CLUBHOUSE, FITNESS center, and complete LAWN MAINTENANCE, including pine straw, mowing, and trimming. Enjoy an excellent location near medical facilities with easy access to the beaches of Oak Island and quaint, historic Southport. Located within Oak Island town limits, owners also qualify for up to three Resident Beach Parking Passes, priced at just $10 each this year. This exceptional home combines comfort, style, convenience, and low-maintenance coastal living!

3401 Island Lakes Dr, Southport

3346 Shell Isle Dr, Southport
$649,000
4 Beds ⋅ 3 Baths
Welcome to 3346 Shell Isle Drive, a refreshing coastal cottage in St. James Plantation ideally positioned on a beautifully landscaped corner home-site with convenient access to the Seaside amenity center, gate, the sandy shores of Oak Island. The demands for energy efficiency are met with solar electricity and hot water on demand. This 2,774-square-foot home features 3 bedrooms and 3 bathrooms, blending comfort and style in every detail. A paver driveway leads to a spacious double garage and a charming walkway that guides you to the inviting front porch, highlighted by a metal roof accent and classic dormers. Step inside the welcoming entryway, where crown molding set an elegant tone that flows into the spacious great room. Here, a vaulted ceiling and gas fireplace flanked by custom built-ins nestled into arched niches create a cozy yet refined gathering space bathed in natural light from the surrounding sunroom, dining room, and home office. The handsome kitchen is seamlessly connected to the great room by an extended granite-topped bar with both raised and counter-height seating, perfect for casual dining or entertaining. Thoughtfully appointed, the kitchen features stainless steel appliances, a tiled backsplash, ample cabinetry, and stylish pendant lighting. The adjacent dining room, complete with a matching chandelier, comfortably hosts larger gatherings, while an arched opening leads to the cozy sunroom with access to the backyard retreat--featuring an exposed aggregate patio beneath a charming pergola. The spacious and private owner's suite offers a serene retreat, highlighted by a tray ceiling, rich bamboo flooring, and an abundance of natural light. The en-suite bathroom is thoughtfully designed with an extended granite-topped vanity featuring dual sinks and a dedicated makeup area, a beautifully tiled walk-in shower with an adjustable shower head, and direct access to an expansive walk-in closet. Family and friends will feel right at home in the comfortable guest bedrooms, which share a nicely appointed full bathroom, ensuring both style and convenience for all. Offering flexibility for overflow guests or multi-generational living, the bonus room features cozy carpeting, a full bathroom, a generous closet, and convenient attic access. Additional highlights of this thoughtfully maintained home include charming pocket doors, recently refreshed exterior paint, and solar panels that enhance both sustainability and savings. Every detail contributes to the comfort and functionality of this inviting coastal residence so come and visit St. James Plantation today!

3346 Shell Isle Dr, Southport

4153 Wyndmere Dr, Southport
$1,399,000
4 Beds ⋅ 4 Baths
We are Moving! We are Packing! Buyers Please Visit this Stunning Home | Welcome to an entertainer's dream and luxury retreat in the coveted Reserve Club neighborhood of St. James | Perfectly positioned on the 17th green with stunning golf course views | Purchased in 2022, this remarkable property has been elevated with nearly $500,000 in custom upgrades and additions (see list attached to listing and in photos), masterfully completed by Hedgepeth Remodels & Outdoor Living Spaces--one of St. James Plantation's premier renovation firms, recognized for exceptional craftsmanship, thoughtful design, and unparalleled attention to detail | This 4-bedroom, 3.5 bath, 4,085-square-foot home offers a breathtaking blend of thoughtful design, modern comfort, and exceptional indoor-outdoor living. Designed for those who love to entertain, the open-concept floor plan features a stunning custom bar area overlooking the resort-style backyard, complete with a new inground pool, hot tub with cascading waterfall, outdoor kitchen, and impressive firepit gathering area | The spacious residence includes 4 bedrooms, 3 full bathrooms plus a powder room, and beautifully updated living spaces throughout | From the elegant interiors to the private outdoor oasis, every detail has been carefully curated to create the ultimate golf course lifestyle. This Reserve Club gem delivers luxury, privacy, and effortless entertaining in one of St. James Plantation's most desirable and coveted locations. As a resident of St. James Plantation, you'll enjoy access to an unmatched coastal lifestyle, including 4 gated entrances with 24/7 security, a private oceanfront beach club with pool, a full-service marina including a restaurant, and expansive walking options | Optional club membership unlocks 6 dining opportunities, 5 pools, 4 country clubs, 3 fitness centers, 81 holes of championship golf, 72 monthly classes, championship tennis, pickleball and croquet | Come see why St. James is the #1 coastal community in the Carolinas! | Membership is not active.

4153 Wyndmere Dr, Southport

3856 Reserve Club Dr, Southport
$935,500
4 Beds ⋅ 4 Baths
New construction in one of the most sought-after neighborhoods in St. James Plantation, The Reserve. Steps from your door is The Reserve Club, which offers an unrivaled setting in a vibrant community with convenient access. This exclusive collection of just 12 homes is conveniently adjacent to The Reserve Club. Each cottage home boasts 2767 heated square feet of luxurious living space, including three bedrooms and three baths on the main floor featuring upgraded amenities and a custom trim package. The second floor provides one more bedroom and bath offering a retreat for guests. RiverBrook Builders has carefully crafted these homes with every detail in mind. An Owners' Association will be responsible for yard maintenance leaving you more time to enjoy your new coastal lifestyle. Step inside to discover the elegance of quartz countertops covering every surface, complemented by the warmth of engineered hardwood floors that flow seamlessly from room to room. Indulge your culinary passions in the gourmet kitchen equipped with top-of-the-line stainless appliances, making meal preparation a pleasure. Included are custom-designed cabinetry with soft-close doors and drawers. The primary suite boasts a zero-entry floor-to-ceiling tiled shower and motion-activated lighting, adding a modern touch to the luxurious space. The architectural shingles paired with standing seam metal accents enhance the exterior's curb appeal and ensure long-lasting durability. Low-E windows, James Hardie fiber cement siding, fascia, and soffit ensure energy efficiency and durability, while pine tongue and groove porch ceilings add a touch of cottage charm. Inside, solid core 8' doors and 10' ceilings on the first floor, custom crown molding, and LED lighting create an ambiance of luxury and sophistication. Note: home is under construction, colors and finishes may vary.

3856 Reserve Club Dr, Southport

3609 Members Club Blvd, Southport
$950,000
5 Beds ⋅ 5 Baths
Welcome to your new freshly and professionally renovated home in the heart of St. James Plantation! 5 luxurious bedrooms, 3 full bathrooms complemented by 2 more half bathrooms and a recent makeover reaching underneath the flooring and all the way to the top of the roof. Meticulously planned and executed with top grade materials, current finishes and artisan handcrafted making this reno a must see before it's too late. Situated perfectly along the 6th fairway of the prestigious Members' Club championship golf course where you can relax and take in the views from the living room, Carolina room or outside on the large open deck. But it gets better because this home boasts its own private in-ground swimming pool with a brand-new pump surrounded by mature landscaping and the tranquility of the neighborhood. From the moment you walk inside you are greeted with a wide-open floor plan with inviting windows providing the ultimate living, cooking and dining experience, and a first-floor Master retreat when it's time to retire for the evening. Some of the notable renovation details include new plumbing, new electrical, new lighting, new waterproof vinyl plank flooring throughout, new trim, fixtures, vanities, doors, door handles, doorbell, mailbox, well pump, updated sprinkler system and more! New roofing on all areas needing updating, new flashing and banding around whole house, new support under flooring, installed gas line for stove, new appliances with new kitchen layout, countertops, cabinetry, rebuilt the pantry, enlarged laundry room and added storage and utility sink, removed door in bedroom 4 and reinstalled it in hallway for 5th private bedroom along with so many other clever details. St. James is a premier gated community offering championship golf, tennis, pickleball, walking and biking trails, a private beach club on Oak Island, a full service marina with restaurant, fitness centers, private security and fire service and more. Conveniently located between Wilmington and Myrtle Beach, SC and close to all services and goods that Southport, NC has to offer including the downtown historic district. Well enough said - it's time to for you to schedule your viewing today to see it all for yourself!

3609 Members Club Blvd, Southport

3583 W Medinah Ave Se, Southport
$549,000
3 Beds ⋅ 2 Baths
This beautiful Craftsman-style home enjoys a private backyard and is located in the highly desirable Members Club neighborhood of St. James Plantation. Thoughtfully maintained and updated, this home offers comfortable one-level living with a spacious bonus room above, quality finishes throughout, and a floor plan designed for everyday living. The inviting front porch welcomes you into a gracious foyer, where durable engineered hardwood flooring, freshly painted baseboards, and updated door hardware immediately reflect the attention to detail found throughout the home. Just off the foyer, the formal dining room features a tray ceiling, crown molding, chair rail, and wainscoting, creating an inviting setting for family and friends. The foyer then opens to the great room, where a vaulted ceiling, custom built-ins, and a propane fireplace create a warm and comfortable space. Open to the kitchen and breakfast area, this layout keeps everyone connected while still giving each space its own identity. The kitchen offers generous cabinet and countertop space, granite countertops, a functional center island, and a newer refrigerator making meal preparation a breeze. The adjoining breakfast area provides a comfortable space to start the day while overlooking the private backyard. Just beyond, the spacious three-season Easy Breeze sunroom with solar shades extends the living space and provides the perfect place to enjoy Carolina's mild weather. Tucked away, the spacious primary suite offers a large walk-in closet and a clean bathroom featuring a tiled walk-in shower. On the opposite side of the home, two guest bedrooms provide comfortable accommodations for family and friends and share a full bathroom. Upstairs, the bonus room with a deep closet offers flexibility as additional guest quarters, a home office, hobby room, or flex space. The walk-in attic offers easy access to a generous storage area. Additional improvements include a seven-year-old roof, a six-year-old water heater, a newer refrigerator and washer, updated door hardware, freshly painted baseboards, and a liquid granite garage floor finish. The private backyard and desirable Members Club location complete this well-maintained home in St. James Plantation.

3583 W Medinah Ave Se, Southport

4103 Lark Bunting Ct Se, Southport
$539,000
4 Beds ⋅ 3 Baths
This quality FULLY FURNISHED all brick home is located in the Sanderling neighborhood of St. James Plantation. This perfect floor plan includes 3 downstairs bedrooms, a heated/cooled sunroom, bed/flex room. The foyer leads to the living room which features a cathedral ceiling, classic built-in shelves and cabinetry, gas fireplace, and plenty of natural light. The cozy sunroom, accented with handsome wainscoting, offers easy access to the kitchen and dining area as well as the screened in back porch. The sunny kitchen blends modern granite countertops and stainless-steel appliances with a quaint cottage style cabinetry and center island. The angled kitchen sink is highlighted by two windows for maximum natural light and views. Large case openings between the living areas keep entertaining and conversation flowing easily from room to room. The spacious and private master bedroom, with a vaulted ceiling, includes a well laid out master bathroom featuring a soaking tub, separate shower, dual vanities, and dual walk-in closets. Two guest bedrooms on the opposite side of the home offer your guests or family nicely appointed features such as a cathedral ceiling, transom window, and walk-in closet. Additional guest space can be found in the second-floor bonus area which includes its own full bathroom and a dormer-like window that is perfect for a bench or cozy reading nook. The mild Carolina weather lets you enjoy the stamped concrete, screened-in back porch nearly year-round. The private, wooded backyard is a great place to host barbecues. Additional elements of the home are dimmer switches, entire house surge protector, 3-4-year-old Trane HVAC unit, and a freshly painted garage with an epoxied floor. If you are looking for a move-in ready, spacious, and inviting charmer, then you have found it in St. James Plantation.

4103 Lark Bunting Ct Se, Southport

3852 Reserve Club Dr, Southport
$935,500
4 Beds ⋅ 4 Baths
New construction in one of the most sought-after neighborhoods in St. James Plantation, The Reserve. Steps from your door is The Reserve Club, which offers an unrivaled setting in a vibrant community with convenient access. This exclusive collection of just 12 homes is conveniently adjacent to The Reserve Club. Each cottage home boasts 2767 heated square feet of luxurious living space, including three bedrooms and three baths on the main floor featuring upgraded amenities and a custom trim package. The second floor provides one more bedroom and bath offering a retreat for guests. RiverBrook Builders has carefully crafted these homes with every detail in mind. An Owners' Association will be responsible for yard maintenance leaving you more time to enjoy your new coastal lifestyle. Step inside to discover the elegance of quartz countertops covering every surface, complemented by the warmth of engineered hardwood floors that flow seamlessly from room to room. Indulge your culinary passions in the gourmet kitchen equipped with top-of-the-line stainless appliances, making meal preparation a pleasure. Included are custom-designed cabinetry with soft-close doors and drawers. The primary suite boasts a zero-entry floor-to-ceiling tiled shower and motion-activated lighting, adding a modern touch to the luxurious space. The architectural shingles paired with standing seam metal accents enhance the exterior's curb appeal and ensure long-lasting durability. Low-E windows, James Hardie fiber cement siding, fascia, and soffit ensure energy efficiency and durability, while pine tongue and groove porch ceilings add a touch of cottage charm. Inside, solid core 8' doors and 10' ceilings on the first floor, custom crown molding, and LED lighting create an ambiance of luxury and sophistication. Note: home is under construction, colors and finishes may vary.

3852 Reserve Club Dr, Southport

2410 St James Dr Se, Southport
$1,294,900
4 Beds ⋅ 4 Baths
New Construction from Custom Homebuilder Barker and Canady Custom Homes. Welcome to the Stillwater Model. This beautiful home offers you everything you would expect in a Barker and Canady home: Open floorplan, valuted soaring ceilings, lavish finishes, high-end appliance package and the ease and satisfaction of new construction. The Stillwater plan will be their 2026 Parade of Homes entry so you know it will be a showstopper. Inquire about the Leaseback offered from the Builder. The homesite offers a fantastic location with quick access to the Grove gate, Oak Island Beach, shopping or the full-service Marina onsite. If you are not out enjoying all the amenities St James has to offer you can be in your home or rear porch enjoying the privacy and natural serenity of the protected natural space behind you. Hurry! Make this home yours and start enjoying everything St. James Plantation has to offer. St. James Plantation is an award-winning, master-planned gated community offering an exceptional range of amenities, including a private oceanfront beach club, miles of walking and biking trails, parks, a full-service marina, and optional membership opportunities at four championship golf clubs.

2410 St James Dr Se, Southport

3864 Reserve Club Dr, Southport
$1,149,500
4 Beds ⋅ 4 Baths
Views of #18 Green on Reserve Course. Situated on the largest homesite in the Reserve Club Cottages, this property offers enhanced outdoor living opportunities and an exceptional setting overlooking the Reserve Club's 18th green. New construction in one of the most sought-after neighborhoods in St. James Plantation, The Reserve. Steps from your door is The Reserve Club, which offers an unrivaled setting in a vibrant community with convenient access. This home boasts 2,767 heated square feet of luxurious living space, including three bedrooms and three baths on the main floor, with upgraded amenities and a custom trim package. The second floor provides one more bedroom and bath, offering a retreat for guests. RiverBrook Builders has carefully crafted these homes with every detail in mind. An Owners' Association is responsible for yard maintenance, leaving you more time to enjoy your new coastal lifestyle. Step inside to discover the elegance of quartz countertops covering every surface, complemented by the warmth of engineered hardwood floors that flow seamlessly from room to room. Indulge your culinary passions in the gourmet kitchen equipped with BOSCH appliances, making meal preparation a pleasure. Included are custom-designed cabinetry with soft-close doors and drawers. The primary suite boasts a zero-entry floor-to-ceiling tiled shower and motion-activated lighting. The architectural shingles, paired with standing-seam metal accents, enhance the exterior's curb appeal and ensure long-lasting durability. Low-E windows, James Hardie fiber-cement siding, fascia, and soffit ensure energy efficiency and durability, while pine tongue-and-groove porch ceilings add a touch of cottage charm. Inside, solid core 8' doors and 10' ceilings on the first floor, custom crown molding, and LED lighting create an ambiance of luxury and sophistication. This home will have an upgraded landscape plan and a rear patio featuring a fire bowl overlooking the 18th green. NOTE: Colors and finishes may vary. Estimated completion May 2027. NOTE: Photos depict a finished home, listed home is unfinished; colors and finishes may vary.

3864 Reserve Club Dr, Southport

3580 Beaver Creek Dr Se, Southport
$1,269,900
4 Beds ⋅ 5 Baths
Welcome to the Creekbend Cottage. Incredible opportunity to purchase a new construction home from the renowned and respected Barker & Canady Custom Homes. Barker & Canady has been building homes in St. James Plantation for over 20 years and was a founding member of the Builders Guild. This highly private 0.45-acre homesite features a tranquil pond view covered with lily pads and is conveniently located near many community amenities, including the Players Club, the Founders Club area, and the main gate. The home offers the open floor plan and lifestyle-focused layout that today's buyers are seeking. Combine that with the high-end finishes and craftsmanship for which Barker & Canady is known, and you have the home of your dreams. The main level boasts a spacious private primary suite, two guest bedrooms, each with its own en-suite bathroom, and a private office/den. Also on the main level are a chef's kitchen, a half bath, and a rear screened porch. Upstairs, you'll find a large bonus room and full bathroom, providing additional flexible living space. Storage will not be an issue thanks to the oversized two-car garage and walk-in attic storage area. Hurry! Inquire about the Builers Model Home leaseback needs and make this home yours and start enjoying everything St. James Plantation has to offer. St. James Plantation is an award-winning, master-planned gated community offering an exceptional range of amenities, including a private oceanfront beach club, miles of walking and biking trails, parks, a full-service marina, and optional membership opportunities at four championship golf clubs.

3580 Beaver Creek Dr Se, Southport

1523 Shepard Rd Se, Southport
$2,185,000
3 Beds ⋅ 3 Baths
One-of-a-Kind Riverfront Sanctuary on 1.49 acres. Overlooking the Cape Fear River, this custom estate offers endless panoramic views and in a private eco-luxury, natural environment just minutes from downtown Southport. A private long pier provides the perfect spot for up-close bird watching, launching a kayak, SUP or sighting Dolphin and watching sail, power & ferry boats go by. This is an amazing opportunity to own a 3,000 square foot waterfront home that offers views from nearly every window and turn was built in 2017 with a sprawling screened-in porch and upper deck on the back of this beautiful three bedroom/2.5 bath home. Designed for luxury, open living with views from every angle. Porches on both levels, spacious courtyard and gardens. Custom designed & built for peaceful living and entertaining. Active solar efficiency. First-floor primary suite with sitting area and large luxury bathroom. Office/reading room in front of home on first floor and second den on upper level with walk-out to second floor deck. Massive Live Oak Trees frame this unique, one-of-a-kind property. Waking-up to a window facing the water, pouring coffee overlooking the river and sitting on the screened porch to watch the wildlife and mariners traveling up and down the river...is the life this property offers. Luxuries like privacy, modern conveniences and turnkey investments like solar panels and a newer fortified roof, make ownership even more attractive. No City taxes and no HOA dues are also nice. Have your ''privacy and best social life, too!'' Enjoy a very peaceful, beautiful waterfront life while enjoying being so very close to downtown Southport where fine and casual dining along with great boutiques, parks, music venues, wine and brew houses, historic museums and quaint biking areas await you. Full-service marinas are also available just minutes away. Then retreat to your waterfront oasis surrounded by beautiful views and nature. If you like gardening or just watching the birds, you'll also like the cute chicken coop/shed perched in the side yard near the fresh-water pond. This property is surrounded by acres of woodlands with adds to the peaceful tranquility. When the home was built, careful planning went in to the design and construction. From the custom pine floors sourced from a 120 year old Carolina cotton mill to locally salvaged brick used in the fireplace and combination mud/laundry room, the home has so many treasured details. Combined with an amazing gourmet kitchen boasting an expansive island with high-end appliances, this home has everything to lead the market in luxury waterfront living. Sunrise. Sunset. Be ready for the jaw-dropping views and tremendous value and lifestyle this property has to offer. Just note that there is just one house like this house. If you want spectacular, this is it!

1523 Shepard Rd Se, Southport

3570 White Spruce Gln, Southport
$795,000
4 Beds ⋅ 3 Baths
Coastal luxury living in desirable Saint James! Located in a quiet secluded section of Woodlands Park Community, this custom built home was a Richmond Homes Diamond Award winner in the 2023 Brunswick Parade of Homes. From the craftsman style board and batten exterior w/ gas lanterns, to the interior slip lap accent walls and wood tongue and groove accent ceilings, this open floor plan creates the perfect location for entertaining friends and family. The 4 bedroom 3 bath split floor plan offers privacy after long days enjoying the beach, exploring historic Southport and Wilmington and all the outdoor activities Saint James has to offer. A covered outdoor shower is a welcome retreat from outdoor actives and offers space to easily rinse beach chairs and toys. A convenient side entrance allows direct access to the laundry area and stairs to the spacious suite above the garage. A lockable door between the laundry room and main house allows the owner the opportunity for guests and family members to enjoy the upstairs retreat while out of town. The garage offers overhead storage racks, utility sink, 80 gallon heat pump hybrid water heater (a byproduct of this heater is to help condition the garage temperature) and refrigerator ice maker connection. Whether you are looking for a primary residence or a peaceful retreat at the coast, this immaculately kept treasure is certainly not to be missed.

3570 White Spruce Gln, Southport

4010 Wyndmere Dr, Southport
$2,698,000
5 Beds ⋅ 7 Baths
Come & experience the lifestyle designed for panoramic golf course views, elevated entertaining, & resort style coastal living come together, welcome to 4010 Wyndmere Drive inside the prestigious gated community of St. James Plantation. Positioned directly across from The Reserve Club on a prominent corner homesite, this custom residence captures exceptional privacy, sweeping fairway vistas, & seamless indoor outdoor living within one of the Southeast's most sought after golf communities. From the moment you enter, expansive windows flood the home with natural light while framing breathtaking golf course views from nearly every major living space. The scale feels grand yet comfortable with refined architectural details, custom built ins, & thoughtfully designed gathering spaces that create warmth, sophistication, & effortless flow throughout. Anchoring the main living area, a dramatic fireplace creates an elegant focal point while maintaining a comfortable atmosphere ideal for entertaining & everyday living. At the center of the residence, the chef's kitchen was designed to bring people together with extensive custom cabinetry, oversized island seating, generous prep space, wet bar, premium Thermador gas cooktop with double ovens, & seamless connection to the surrounding living & dining areas. The home was intentionally designed for the way luxury living is experienced today. Host golf weekends overlooking the course. Enjoy sunset dinners from expansive outdoor terraces. Gather for wine nights on the balcony, movie nights in the private theatre room, or evenings in the billiards room after a day on the course or at the marina. The panoramic sunroom offers one of the home's most memorable experiences, creating a relaxing retreat where the golf course becomes part of everyday living. The executive study/home office with its striking stone fireplace provides a refined private workspace ideal for focus, reading, or quiet retreat. Designed with flexibility & comfort in mind, the home features both main level & upstairs primary suites, allowing privacy for owners & guests alike. The primary suite located on the main level offers its own fireplace, expansive spa inspired bath with oversized tiled shower, soaking tub, & substantial walk in closet. All five bedrooms feature ensuite bathrooms, creating a true retreat experience throughout the residence. Elevator access, laundry rooms on both levels, multiple covered & open air living areas, & the upstairs covered balcony seating area overlooks the fairways to further enhance the home's functionality while maximizing the panoramic golf course setting. For the golf enthusiast, enjoy 81 holes of championship golf designed by Jack Nicklaus, P. B. Dye, Hale Irwin, & Tim Cate within the award winning gated community of St. James Plantation, offering private marinas, fitness & wellness centers, tennis, pickleball, waterfront dining, walking & biking trails, & private beach club access along the Carolina coast. This property is more than a custom luxury home. It is an opportunity to experience the perfect balance of lifestyle, views, & value within one of coastal North Carolina's premier golf communities. Currently there is NO WAIT LIST to join any of the Signature membership options: Social, Sport, or Golf.

4010 Wyndmere Dr, Southport

4221 Skeffington Ct, Southport
$800,000
3 Beds ⋅ 4 Baths
BACK ON MARKET Buyer terminated for a personal issue, nothing related to the home! Panoramic Water and Nature Views across the entire back of the property! NO HOMES IN YOUR VIEW! A rare opportunity in St James. The pond extends in both directions and beyond is a 10+ acre natural area. This Amazing property is a true sanctuary of peace and tranquility. This home features a Spacious Open Floor Plan with lots of natural light streaming throughout in a modified version of Premier Builder Dan Kent's most popular floor plan. Beautiful Hardwood floors throughout the Ground Level Living Area. Two Luxurious Primary Bedroom Suites have large sliding doors that open onto their own patio overlooking the pond. The sizable Carolina Room overlooks the beautifully landscaped yard and exceptional water and nature views. The larger Patio has a NEW Stainless Outdoor Built-in Grill. The Gourmet Kitchen offers Granite Countertops, Stainless Steel Appliances, a Food Prep Island and Pantry with an adjacent Breakfast area. There is a Den/ Office/ Bedroom (your choice) located on the main level near the entry. The Laundry Room with window and Powder Room are conveniently located. The Conditioned Storage Room is on the Ground Floor, not upstairs. One Level Living with Only a Bedroom/Bonus Room with Full Bath and Attic Storage Upstairs. Location! Location! Location! Pond and Nature behind the home. Situated on a Court so a Common Area in front instead of homes and almost NO traffic. Only a half mile to the St James Regency entrance which is a huge time saver on those days when you have to go out of the community. Less than a mile to the Player's Clubhouse for meals or golf. Easy walking distance to the AMENITY CENTER - Fitness Room, Swimming Pool, Tennis Courts and NEWLY UPDATED Croquet Court. The home has numerous special enhancements including the following. There is a Kinetico Water System with Reverse Osmosis Drinking Water in three locations and whole house UV Water Purification. For protection from the effects of storms, it has a Generac 22kw Whole House Generator and 500 Gallon Propane Tank. The ENTIRE four zone HVAC system was replaced in 2024 including upgrades of additional insulation and more efficient ductwork configuration. It has Apco X In-duct Air Purifier (UV-C Light and activated carbon). SKC LED Smoke Detectors were installed in 2022. The Retaining Wall & Drainage System was upgraded in 2015. The roof is original but was inspected this year by a roofer and determined to be in good condition. Embrace a lifestyle of quiet luxury in this serene property. And enjoy the amenities of this very special community. Welcome Home to Coastal North Carolina!

4221 Skeffington Ct, Southport

3178 Moss Hammock Wynd, Southport
$1,995,000
5 Beds ⋅ 5 Baths
Located in the prestigious Reserve section of St. James Plantation, this extraordinary custom residence blends timeless architecture, exceptional craftsmanship, and modern luxury in one remarkable offering. Originally designed through a collaboration between noted architect Mark Sullenberger, acclaimed builder George Crane, and designer Sara Crane, the home has since been thoughtfully enhanced and expanded by its current owners with impeccable attention to detail throughout. Approximately 2,000 square feet of unfinished attic space was beautifully transformed into exceptional living space featuring two additional bedrooms with 2 baths, a dedicated office, and an impressive home theater with golf simulator and game room. No expense was spared in the design, finishes, or execution of this incredible addition. The home's interior and exterior have also been repainted, creating a fresh and sophisticated move-in-ready feel. Designed for both elegant entertaining and comfortable everyday living, the main living area offers an open-concept layout anchored by a spacious great room with custom built-ins, a dramatic stone fireplace, and expansive windows overlooking the golf course and pond. The adjoining Carolina room features soaring ceilings, a second stone fireplace, and direct access to the flagstone porch, creating seamless indoor-outdoor living. The gourmet kitchen is beautifully appointed with premium appliances including a Wolf dual-fuel range, Sub-Zero refrigerator, built-in Wolf steamer and microwave, Miele coffee system, warming drawer, oversized center island, custom cabinetry, and substantial granite surfaces. A butler's pantry and formal dining room further enhance the home's entertaining appeal. The luxurious primary suite serves as a private retreat with a custom-designed walk-in closet and spa-inspired bath featuring marble and natural stone finishes, steam shower, infrared sauna, and dual vanities. Additional highlights include wide-plank walnut flooring, extensive custom millwork, central vacuum system, plantation shutters, whole-house water filtration with reverse osmosis, and a sophisticated Control4 smart home system managing security, lighting, and sound. Perfectly positioned overlooking the Reserve's 7th green and a scenic pond, this one-of-a-kind property offers an extraordinary combination of luxury, comfort, and lifestyle within one of St. James Plantation's most sought-after settings. All furnishings negotiable offering a convenient turnkey opportunity!

3178 Moss Hammock Wynd, Southport

5000 Oquinn Blvd Se Unit # B, Southport
$975,000
4 Beds ⋅ 4 Baths
$10,000 credit to buyer at closing!!! Calling all BOATERS...Why pay storage fees or face the hassle at the ramp when you can have a private boat slip with a 15,000 lb. lift? Experience elevated coastal luxury with breathtaking panoramic views of the Intracoastal Waterway in this extraordinary 4-bedroom, 3.5-bath penthouse residence complete with a private elevator Perfectly positioned in one of the area's most desirable locations, this exceptional home offers front-row access to the very best of island living. Designed for both elegance and comfort, the spacious open-concept floor plan features an expansive living and dining area filled with natural light and stunning water views. The main living level offers 3 bedrooms and 2.5 baths, while the upper level provides a private guest retreat with an additional bedroom, full bath, sitting area, and two open-air decks--ideal for enjoying sunrise coffee or evening sunsets over the water. The beautifully appointed kitchen boasts abundant cabinetry, stainless steel appliances, and a large center island perfect for casual dining and entertaining. The living room is enhanced by a cozy fireplace, custom wet bar, and seamless access to the covered waterfront porch, creating the perfect indoor-outdoor lifestyle. The luxurious primary suite is a true sanctuary featuring a spacious walk-in closet and a spa-inspired bath with a soaking tub, separate walk-in shower, and private retreat-like ambiance. On the ground level, you'll find flexible space ideal for a private office, home gym, or additional storage, along with a spacious two-car garage. Residents enjoy access to the exceptional South Harbour amenities, including the clubhouse, pool, golf, tennis and new pickleball courts. Just moments away, the marina offers boutique shopping, waterfront dining, and endless opportunities to embrace the coastal lifestyle. This is more than a home--it's a destination. 2-10 Home warranty included! Luxury, views, and location truly make this one unforgettable!!!

5000 Oquinn Blvd Se Unit # B, Southport

3782 Ridge Crest Dr, Southport
$1,499,000
4 Beds ⋅ 5 Baths
Welcome to 3782 Ridge Crest Drive, located in the prestigious Reserve section of St. James. This stunning residence offers you a seamless blend of custom upgrades, luxurious finishes, and sun-filled interiors. Nestled on a beautifully manicured lot it backs to a serene natural landscape and tranquil pond views. It's charming cottage-style architecture is highlighted by a large front porch with stacked stone accents. Double glass and mahogany doors open to a welcoming foyer, with hardwood flooring throughout the main living spaces. The formal dining room features a tray ceiling and transitions into the stunning living room, complete with a coffered ceiling, gas fireplace with custom millwork hearth, flanked by beautiful built-ins. Expansive sliding glass doors with transom windows fill the room with natural light while providing peaceful backyard views, creating both a refined and comforting atmosphere. The heart of the home is the stunning and spacious eat-in kitchen and adjoining sun filled family room. The chef's kitchen is a showpiece, featuring a coffered ceiling, quartz countertops, custom cabinetry, and top-of-the-line stainless steel appliances, including a 6-burner gas range with pot filler. A beverage station with wine cooler and glass-front cabinetry complements the large center island, with prep sink, built-in microwave, and bar seating, perfect for entertaining. The kitchen dining area is accented by a wall of custom built-ins and flows into the sunlit family room with vaulted ceiling and dramatic floor-to-ceiling stone fireplace. Step outside to the large, tiled deck, ideal for grilling and outdoor dining, or relax on the separate paver patio overlooking the pond, perfect for evening cocktails or quiet mornings. The main-level primary suite features a tray ceiling and bay windows with tranquil backyard views. Two spacious walk-in closets provide ample storage, while the spa-inspired en suite bath includes dual vanities, a soaking tub, and a walk-in tiled shower with multiple showerheads, including a rain shower. Two additional guest suites on the main level offer privacy, generous closet space, and well-appointed en suite bathrooms. Upstairs, a versatile bonus level provides additional guest quarters, including a spacious bedroom, full bath with walk-in shower, and multiple flexible living areas ideal for, movie nights, or casual gatherings. A convenient beverage bar with mini fridge enhances this space. Additional features throughout the home include a private study behind French doors with vaulted ceiling , guest coat closet and powder room, The large well-appointed laundry and mudroom, located just off the oversized garage, offers abundant storage, counter space, and a utility sink, with direct access to a walk-in pantry. For your additional comfort and convenience, the home has multiple areas with integrated audio, a whole-house water filtration system, two Rinnai tankless water heaters, a two-zone HVAC system, in-ground irrigation, and an outdoor shower. Residents of St. James enjoy a gated coastal lifestyle just minutes from your private Oak Island Beach Club a full-service marina with waterfront dining, scenic parks along the Waterway and Woodlands, and close proximity to scenic Southport, all offering a vibrant and active community experience. Optional club membership offers 81 holes of championship golf, five restaurants, indoor and outdoor pools, tennis, pickle ball, croquet and state of the art fitness centers.

3782 Ridge Crest Dr, Southport

2886 St James Dr Se, Southport
$875,000
4 Beds ⋅ 3 Baths
Custom Luxury Home by Barker & Canady on the Founders Course. Experience refined living in this custom-built home by Barker & Canady, ideally situated on the 10th hole of the Founders Course with serene views of both the fairway and pond. Offering 4 bedrooms, 3 full baths, and 3,559 square feet, this residence blends elegant design with everyday comfort. The thoughtfully designed floor plan features an open kitchen flowing seamlessly into the living and breakfast areas-perfect for entertaining. The living room impresses with a vaulted ceiling, gas fireplace, and custom built-in cabinetry and shelving, while providing direct access to both a screened porch and a sunroom for year-round enjoyment. The primary suite, conveniently located on the main level, offers a private retreat complete with dual vanities, a walk-in shower, a spacious walk-in closet, and a separate water closet. Step outside to a fenced backyard designed for relaxation and gatherings, featuring a dedicated BBQ area and picturesque golf course and water views. Storage is abundant throughout, including walk-in attics, a large temperature-controlled storage space, a conditioned workshop off the garage, and an additional storage room--ideal for hobbies, organization, or seasonal items. This exceptional home combines craftsmanship, space, and a premier golf course setting--an opportunity not to be missed. The owners are willing to leave much of the furniture. Please inquire if interested.

2886 St James Dr Se, Southport

2792 Golfmaster Ct Se, Southport
$649,000
3 Beds ⋅ 2 Baths
NEW ROOF has just been completed (Aug 2026) on this home. Positioned along the golf course in St. James Plantation, this custom-built home reflects a thoughtful architectural approach inspired by both traditional Japanese design and the organic principles made famous by Frank Lloyd Wright. The influence of architect Bill Waddell known for clean lines, natural materials, and homes designed to live in harmony with their surroundings, is evident throughout, creating a residence that is functional, and quietly distinctive. Built in 2008 as a true dream home, the design emphasizes connection, simplicity, and craftsmanship. A Japanese inspired entry sequence sets the tone, while the overall layout was designed to blur the lines between indoor and outdoor living something rarely executed at this level. With an impressive 18 sliding glass doors, nearly every room has direct access to outdoor living, allowing natural light and golf course views to become part of the everyday experience. At the center of the home, the great room features exposed beams and a one-of-a-kind hibachi-style cooking station an interactive focal point designed for gathering and entertaining. Skylights with indirect lighting, cherry trim accents, craftsman-style cabinetry, illuminated China cabinetry, and clean lined recessed shelving all speak to the level of detail and quality behind the build. Stone countertops, true glass panels, and casement windows further reinforce the craftsmanship throughout. The split bedroom floor plan offers both flexibility and function, with the primary suite privately positioned away from the guest rooms. The suite itself is spacious, filled with natural light, and features a large walk-in closet with excellent storage. The primary bathroom is well-appointed, offering a deep soaking tub, a walk-in shower, and dual vanities. On the opposite side of the home, a dedicated study includes built-in cabinetry and a Murphy bed, allowing the space to function seamlessly as a home office or an additional bedroom. A separate guest bedroom is also located on this wing, served by a well-designed full bathroom ideal for visitors and offering privacy from the primary suite. The bonus room is set apart from the main living areas and offers approximately 385 square feet of flexible space taking the homes total combined heated sq. footage to 2,814. This versatile room is complete with exposed beams and its own private entrance. This area works exceptionally well as guest quarters, a media room, or a private retreat. For those seeking a home with an open layout and square footage providing one story living, it provides a strong foundation for that. This home can certainly be appreciated as-is or tailored to fit any type of design preference. Outdoors, the setting is exceptional. Expansive golf course views stretch across the fairway, with a natural blend of open space, mature landscaping, and water features creating depth and privacy. The owner hand-built and extended the rear deck, designed custom pathways, and incorporated thoughtful landscaping elements throughout the property. Additional features include an oversized garage with excellent storage, a functional laundry room with sink, gutter guards, open storage beneath the home, and a stone-accented foundation. This is a rare opportunity to own a home that offers architectural character, a strong structural foundation, and one of the more compelling golf course settings within St. James Plantation.

2792 Golfmaster Ct Se, Southport

216 W Bay St, Southport
$2,125,000
5 Beds ⋅ 4 Baths
For more than 150 years, The Cape Fear House has stood watch over the waters where the river meets the sea. At the confluence of the Cape Fear River, Atlantic Ocean, and Intracoastal Waterway, The Cape Fear House is a special opportunity to own a piece of history in one of North Carolina's most picturesque waterfront towns. Built in 1868 by Thomas Mann Thompson Jr.--a successful river pilot and Civil War blockade runner--this stately residence embodies Southport's maritime legacy. From its double front porches to its original heart pine floors, every detail tells a story. The home is the only residence in Southport to feature both a widow's walk and a cupola, offering unmatched vantage points over the Cape Fear River, Fort Caswell, and Bald Head Island. With five airy bedrooms and three-and-a-half baths, the layout is flexible for family living or hosting guests. *Spanning three parcels and deeded to the waterline with direct beachfront access, the property provides potential for simple living or a compound-style retreat. Lovingly cared for by the same family since 1972 and thoughtfully updated in 2015, the home retains its historic charm while embracing today's lifestyle. Its cinematic backdrop has been sought after for many film and television productions. The true opportunity at 216 W. Bay Street lies beyond its bricks and beams. Ownership here is more than acquiring a residence--it is becoming the next steward of one of Southport's most storied waterfront landmarks. The Cape Fear House is more than a home--it's a story waiting to continue. Contact us today to schedule your private showing of this Southport icon.

216 W Bay St, Southport

3574 White Spruce Gln, Southport
$580,000
3 Beds ⋅ 2 Baths
SPECIAL SELLER INCENTIVE! With an acceptable offer, seller is willing to consider purchasing a Signature Club Membership for the buyer! Better than new coastal home in in the highly desirable Woodlands neighborhood of St. James Plantation is ready to welcome its next owner. With its fresh coastal exterior and beautifully maintained landscaping, the curb appeal immediately sets the tone for what awaits inside. Step through the spacious foyer and immediately appreciate the thoughtful design. To the left upon entry is a huge storage room which is a rare and highly functional feature offering exceptional space for seasonal décor, pantry overflow, hobbies, or organized everyday living. Continuing forward, a guest bedroom and full bath are privately positioned at the front of the home. Just beyond, the formal dining room is located to the right--graciously sized and ideal for hosting holidays or intimate dinners. The foyer then opens into an inviting open-concept living area designed for both comfort and entertaining. Coffered ceilings and a striking fireplace add architectural interest and warmth to the family room, while natural light fills the space and enhances the home's welcoming feel. The chef's kitchen is both elegant and functional, featuring granite countertops, a large center island, custom glazed cabinetry, stainless steel appliances, and abundant storage. A light-filled breakfast area provides the perfect setting for morning coffee. The lanai has been enhanced with a professionally finished Sunspace enclosure and epoxy flooring, creating exceptional year-round living and entertaining space. The primary suite is a relaxing retreat highlighted by a trey ceiling that adds height and sophistication. The spa-inspired ensuite bath features dual granite vanities, a large walk-in tiled shower, an expansive walk-in closet, and convenient access to the laundry room. A second guest space, currently used as an office but easily serving as a third bedroom, is privately positioned at the rear of the home and offers peaceful backyard views. Additional standout features include a whole-home generator for added peace of mind, epoxy garage flooring with custom storage cabinetry, and a Leaf Guard gutter system. Enjoy the exceptional St. James lifestyle with four gated entrances and 24/7 security, scenic parks, miles of walking and biking trails, dog parks, an amphitheater, a private oceanfront beach club with pool, and a full-service marina with Beacon 315 restaurant and tiki bar. Optional Club membership, available separately, offers access to six dining venues, five pools, four country clubs, three fitness centers, 81 holes of championship golf, monthly fitness and wellness classes, championship tennis, pickleball, croquet, and more. Club amenities are available only with the appropriate Club membership and are not included with POA ownership alone.

3574 White Spruce Gln, Southport

76 Trevino Rd, Southport
$449,000
3 Beds ⋅ 2 Baths
Private, secluded, and spacious all describe this amazing to be built cottage style home to be built by Travis Cruse of Cruse Construction. This 3-bedroom, 2-bathroom to be built home offers an open floor plan full of charm and details that combine a coastal style with modern farmhouse. Stacked stone columns welcome you to the rocking chair front porch. Step inside and feel like you're living in luxury with features like Curtis crown molding, shiplap, and coffered/tray ceilings. The inviting open concept greets you as you enter the living room with a coffered ceiling, an accent wall of white shiplap, stained floating shelves, and custom cabinets surrounding a fireplace. The well-appointed kitchen, featuring a substantial island topped with granite countertop for prep and bar seating. The adjacent dining area, which opens to a sunroom or flex space ideal for just relaxing or a study. Sliding doors lead to a concrete grilling patio. The master bedroom suite, featuring a tray ceiling, crown and base moldings, and paneled doors that open to a spacious closet and a sophisticated bathroom. This elegant bathroom includes a dual sink vanity, linen storage, and a tiled walk-in shower with glass doors. Spacious guest bedrooms are located on the opposite side of the home and share a nicely appointed full bathroom. A two-car garage home entryway is conveniently located by the laundry station, ensuring ease and efficiency for daily chores. Stylish LVP flooring runs throughout the home, offering both durability and low maintenance. It is an extremely rare find to find a new construction home of this caliber.

76 Trevino Rd, Southport

3402 Turnbuckle Ln Se, Southport
$1,350,000
3 Beds ⋅ 4 Baths
Introducing 3402 Turnbuckle Lane—a designer-owned custom built masterpiece on the marshes of Beaverdam Creek in the prestigious Beaver Creek community. With its vibrant coral exterior, palm-lined approach, and serene waterfront views, this home is a true coastal sanctuary. Step inside the marble floored entry to soaring ceilings, a statement fireplace, and open living spaces flowing seamlessly to the dining area and chef's kitchen. The kitchen is a showpiece, featuring Sub-Zero refrigerator, induction cooktop, convection oven, custom cabinetry with integrated storage, and reverse osmosis water at the sink and ice maker. Can you imagine starting your day with coffee overlooking the marsh or ending it with a sunset from your screened porch? The luxurious primary suite offers a spa-inspired bath with heated floors, soaking tub, walk-in shower, and custom vanities, while every bedroom features ensuite baths finished in marble, slate, tile, or Jerusalem limestone. The lower level includes a climate controlled three-car garage, additional storage, office, and den, finished with tile, closed-cell foam insulation, and cement board drywall. An elevator and thoughtful accessibility design enhance comfort, while expansive storage—including cedar closet—ensures convenience. Outdoor living impresses with screened porches overlooking the marsh and ICW, perfect for entertaining or peaceful reflection. Just minutes from Oak Island beaches and historic downtown Southport, Beaver Creek is a gated enclave with clubhouse, pool, pier, and meticulously maintained grounds, plus nearby airport access for easy travel. Rarely does a home combine privacy, craftsmanship, and breathtaking views—can you imagine calling this coastal masterpiece your own?

3402 Turnbuckle Ln Se, Southport

3270 Beaver Creek Dr Se, Southport
$1,300,000
3 Beds ⋅ 4 Baths
To Be Built | Parade of Homes Award Winner for Best Floorplan October 2025 - Congratulations Riverbrook Builders! Now you can purchase this home, brand new, on the golf course! | Founders Country Club | Awesome location on the 8th Front Tee Boxes | .43/Acre with incredible views | The Cypress Floor Plan will be similar to 3452 St James Drive our Former Model (Award Winner) | Please review our photos of the Former Model to see the actual finished floor plan and imagine this home being built on 3270 Beaver Creek with additional outdoor living to capture the long range views of the golf course | Bosch Appliances, Soft Close Cabinetry, Quartz | Engineered Hardwoods | Floor to Ceiling FP tile surround | Soaring High Ceilings | 8 Foot Solid Core Doors | Spray foam attic | Finished Garage w Epoxy Floors | Rinnai Tankless | POA Approval - Construction to begin Summer 2026 | Membership is inactive | As St. James residents, you will enjoy four security gates, a gated private beach club with showers and a pool, the marina (including Beacon Restaurant and Tiki Bar), and all the parks. Residency offers the opportunity to join private clubs, including four country clubs, 81 golf holes, four additional pools, three gyms, award winning tennis, pickleball, and croquet. Experience this lifestyle today and discover why St. James has been the #1 coastal community in the Carolinas for over 20 years!

3270 Beaver Creek Dr Se, Southport

Copyright 2026 NCRMLS. All rights reserved. North Carolina Regional Multiple Listing Service, (NCRMLS), provides content displayed here (“provided content”) on an “as is” basis and makes no representations or warranties regarding the provided content, including, but not limited to those of non-infringement, timeliness, accuracy, or completeness. Individuals and companies using information presented are responsible for verification and validation of information they utilize and present to their customers and clients. NCRMLS will not be liable for any damage or loss resulting from use of the provided content or the products available through Portals, IDX, VOW, and/or Syndication. Recipients of this information shall not resell, redistribute, reproduce, modify, or otherwise copy any portion thereof without the expressed written consent of NCRMLS.

How much is your home worth?

Get instant property value now!