Refine Search
Sort by
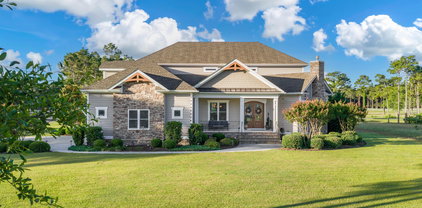
4155 Sheffield Pl Se, Southport
$499,000
3 Beds ⋅ 2 Baths
This attractively updated home is nestled on a quiet cul-de-sac in St. James Plantation, with a picturesque pond and landscaped common area out front creating space and a peaceful front view. Mature landscaping surrounds the home, while the private wooded backyard provides a tranquil setting behind it. Offering 1,865 heated square feet, 3 bedrooms, 2 full bathrooms and comfortable one-level living, the home has been extensively improved over the past three years. Updates include interior and exterior painting, an updated fireplace, new kitchen appliances, and the enclosure and conditioning of the Carolina room. Stepping inside, the foyer opens into the main living areas where durable engineered hardwood flooring runs throughout much of the home. The living room immediately draws your attention with its cathedral ceiling and striking dark-stained beams, adding architectural character and contrast to the space. An updated fireplace provides a natural focal point, while the open layout connects the living room with the dining area and kitchen for an easy flow throughout the home. The kitchen continues the open layout with quartz countertops, crisp white cabinetry, an attractive tile backsplash, stainless steel appliances, and a center island providing additional prep space and storage. The octagon-shaped breakfast area is surrounded by windows and offers a comfortable area for casual dining, while the adjoining dining area provides plenty of room for family and friend gatherings. The conditioned Carolina sunroom is a major extension of the home's living space, with walls of windows overlooking the wooded backyard and direct access from both the main living area and primary suite. With heating and air added, this inviting room can now be enjoyed comfortably throughout the year. The primary suite offers engineered hardwood flooring and a large walk-in closet. The updated primary bathroom includes a dual-sink vanity with an accent tile backsplash and a large tiled walk-in shower complete with two niches, a built-in bench, and handheld sprayer. Two additional bedrooms provide comfortable accommodations for family and friends, including one with a generously sized walk-in closet. The guest bathroom is conveniently positioned between the bedrooms, with one bedroom also offering direct access. The laundry area is located just outside the primary suite and completes the home's functional one-level floor plan. In the back the deck features attractive picket-style railing, overlooks the wooded backyard, and provides a cozy outdoor space for relaxing. The garage offers additional storage and the added convenience of a full staircase leading to the attic that provides easy walk-in access to a large storage area. Extensively updated throughout, this meticulously maintained home offers comfortable one-level living with many of the major improvements already completed, including a roof installed in 2020. Its quiet cul-de-sac setting in St. James Plantation completes it!

4155 Sheffield Pl Se, Southport

3858 Ridge Crest Dr, Southport
$1,285,000
3 Beds ⋅ 5 Baths
EXCEPTIONAL RESERVE VALUE -- ½ ACRE, SALTWATER POOL, CASITA & BEAUTIFULLY REFRESHED! Discover an exceptional opportunity to enjoy resort-style living in one of the most sought-after neighborhoods of St. James Plantation. This distinctive custom home offers an extraordinary combination of gracious interior spaces and an outdoor retreat that is difficult to find or duplicate. The centerpiece of this exceptional property is the spectacular backyard oasis featuring a large inground saltwater pool and an expansive covered stamped-concrete porch with outdoor kitchen, grill and hot tub. A convenient exterior-access half bath serves the pool and porch area with ease. Just steps away, a separate guest casita offers its own private living room, kitchenette and full bath--ideal for visiting family and friends, a luxury pool house or a private home office. Surrounded by mature landscaping and a generous lawn, this inviting setting was designed for relaxing, entertaining and enjoying the coastal Carolina lifestyle. Inside, more than 3,600 square feet of thoughtfully designed living space showcases exceptional architectural character. A paver driveway leads to the flagstone front porch and impressive foyer with 19 1/2-inch tile, decorative inserts and library paneling. Ceilings ranging from 10 to 14 feet, three-piece crown molding, substantial 8-inch baseboards and surround sound add to the home's custom details. Elegant formal spaces highlight the craftsmanship throughout. The formal living room features a striking granite light fixture and oversized sliding glass doors opening to the covered porch and pool. The formal dining room offers library paneling, a tray ceiling, tiled floor and built-in buffet with storage and recessed lighting. French doors open to a dedicated office enhanced by beautiful custom millwork. The spacious gourmet kitchen offers abundant cabinetry and counter space, a large center island with storage, breakfast bar and separate dining area. Stainless steel Viking appliances include a six-burner cooktop, double ovens, warming drawer and refrigerator, complemented by a Bosch dishwasher and GE microwave. A wet bar with cabinetry and wine cooler conveniently connects the kitchen and family room. Filled with natural light and views of the backyard and pool, the family room features a handsome coffered ceiling and fireplace with decorative mantel flanked by two large built-in bookcases. Recently refinished hardwood floors extend through the kitchen and family room and continue into the primary suite, staircase and upstairs hallway. The main-level primary suite features a walk-in closet with custom built-ins and a spacious spa-like bath with granite countertops, double sinks, separate shower, jetted tub and private water closet with bidet. Two additional bedrooms--one on the main level and one upstairs--each feature an ensuite bath, providing comfortable and private accommodations for family or guests. Upstairs, additional living space includes a dedicated media room with its own wet bar area, along with generous attic storage. From the remarkable pool and private casita to the custom craftsmanship, flexible floor plan and planned exterior refresh, this distinctive Reserve property offers an exceptional opportunity to create your own private retreat in St. James.

3858 Ridge Crest Dr, Southport

4153 Wyndmere Dr, Southport
$1,399,000
4 Beds ⋅ 4 Baths
We are Moving! We are Packing! Buyers Please Visit this Stunning Home | Welcome to an entertainer's dream and luxury retreat in the coveted Reserve Club neighborhood of St. James | Perfectly positioned on the 17th green with stunning golf course views | Purchased in 2022, this remarkable property has been elevated with nearly $500,000 in custom upgrades and additions (see list attached to listing and in photos), masterfully completed by Hedgepeth Remodels & Outdoor Living Spaces--one of St. James Plantation's premier renovation firms, recognized for exceptional craftsmanship, thoughtful design, and unparalleled attention to detail | This 4-bedroom, 3.5 bath, 4,085-square-foot home offers a breathtaking blend of thoughtful design, modern comfort, and exceptional indoor-outdoor living. Designed for those who love to entertain, the open-concept floor plan features a stunning custom bar area overlooking the resort-style backyard, complete with a new inground pool, hot tub with cascading waterfall, outdoor kitchen, and impressive firepit gathering area | The spacious residence includes 4 bedrooms, 3 full bathrooms plus a powder room, and beautifully updated living spaces throughout | From the elegant interiors to the private outdoor oasis, every detail has been carefully curated to create the ultimate golf course lifestyle. This Reserve Club gem delivers luxury, privacy, and effortless entertaining in one of St. James Plantation's most desirable and coveted locations. As a resident of St. James Plantation, you'll enjoy access to an unmatched coastal lifestyle, including 4 gated entrances with 24/7 security, a private oceanfront beach club with pool, a full-service marina including a restaurant, and expansive walking options | Optional club membership unlocks 6 dining opportunities, 5 pools, 4 country clubs, 3 fitness centers, 81 holes of championship golf, 72 monthly classes, championship tennis, pickleball and croquet | Come see why St. James is the #1 coastal community in the Carolinas! | Membership is not active.

4153 Wyndmere Dr, Southport

3856 Reserve Club Dr, Southport
$935,500
4 Beds ⋅ 4 Baths
New construction in one of the most sought-after neighborhoods in St. James Plantation, The Reserve. Steps from your door is The Reserve Club, which offers an unrivaled setting in a vibrant community with convenient access. This exclusive collection of just 12 homes is conveniently adjacent to The Reserve Club. Each cottage home boasts 2767 heated square feet of luxurious living space, including three bedrooms and three baths on the main floor featuring upgraded amenities and a custom trim package. The second floor provides one more bedroom and bath offering a retreat for guests. RiverBrook Builders has carefully crafted these homes with every detail in mind. An Owners' Association will be responsible for yard maintenance leaving you more time to enjoy your new coastal lifestyle. Step inside to discover the elegance of quartz countertops covering every surface, complemented by the warmth of engineered hardwood floors that flow seamlessly from room to room. Indulge your culinary passions in the gourmet kitchen equipped with top-of-the-line stainless appliances, making meal preparation a pleasure. Included are custom-designed cabinetry with soft-close doors and drawers. The primary suite boasts a zero-entry floor-to-ceiling tiled shower and motion-activated lighting, adding a modern touch to the luxurious space. The architectural shingles paired with standing seam metal accents enhance the exterior's curb appeal and ensure long-lasting durability. Low-E windows, James Hardie fiber cement siding, fascia, and soffit ensure energy efficiency and durability, while pine tongue and groove porch ceilings add a touch of cottage charm. Inside, solid core 8' doors and 10' ceilings on the first floor, custom crown molding, and LED lighting create an ambiance of luxury and sophistication. Note: home is under construction, colors and finishes may vary.

3856 Reserve Club Dr, Southport

3400 Sandy Bay Cir, Southport
$559,000
3 Beds ⋅ 3 Baths
Just Reduced. Ideally situated near the Seaside Gate and Seaside Pool, this inviting coastal home offers the perfect combination of privacy, convenience, and flexible living space. The open-concept design features 3/4 bedrooms and 3 full baths, with spacious living and dining areas that create a bright, welcoming atmosphere for entertaining or relaxing. A FROG with its own full bath provides endless possibilities as a fourth private bedroom/ guest retreat with it's own bathroom. Or it could be used as a media room/home office. Step outside to the screened porch and enjoy the serenity of a beautifully private backyard--an ideal backdrop for outdoor living. The oversized garage with extra space is perfect for extra storage or DIY enthusiasts. Whether you're seeking a primary residence or a second home, this property delivers the relaxed coastal lifestyle that makes St. James Plantation such a sought-after community.

3400 Sandy Bay Cir, Southport

4269 Dunwoody Cir, Southport
$669,000
4 Beds ⋅ 3 Baths
New Price!! Welcome to coastal resort living in this beautiful four-bedroom, three-bath pond-front home nestled within the prestigious St. James community. A charming covered front porch welcomes you inside, where an open, light-filled floor plan showcases soaring vaulted ceilings and tranquil pond views. The thoughtfully designed kitchen features granite countertops, and a large center island with seating, flowing effortlessly into the dining area with its elegant coffered ceiling and the inviting living room. Custom built-in shelving flanks a cozy fireplace, creating the perfect gathering space. Triple sliding glass doors open to an expansive screened porch overlooking the pond--an ideal setting to enjoy your morning coffee or unwind in your own Spa tub as the sun sets. The serene primary suite offers peaceful pond views, creating a true retreat. It is complemented by a spacious ensuite bath and an oversized walk-in closet. Two additional main-level bedrooms share a full bath, providing comfortable accommodations for family and guests. Above the garage, a versatile bonus room with its own ensuite bath offers endless possibilities as a private guest suite, home office, hobby room, or media space. Additional conveniences include a dedicated laundry room with direct access to the immaculate attached two-car garage. Thoughtfully designed for both everyday living and effortless entertaining, this exceptional home offers the perfect blend of comfort, elegance, and the relaxed coastal lifestyle that makes St. James so desirable. Residents of the gated St. James community enjoy an unmatched coastal lifestyle with world-class amenities, including 81 holes of championship golf, tennis and pickleball courts, croquet facilities, fitness centers, indoor and outdoor pools, and miles of scenic walking and biking trails. Four clubhouses offer a variety of dining options, while the full-service marina features both a restaurant and a convenient on-site pharmacy. Residents also enjoy access to a private oceanfront beach club on Oak Island, providing direct beach access and the perfect setting to experience coastal living at its finest.

4269 Dunwoody Cir, Southport

3852 Reserve Club Dr, Southport
$935,500
4 Beds ⋅ 4 Baths
New construction in one of the most sought-after neighborhoods in St. James Plantation, The Reserve. Steps from your door is The Reserve Club, which offers an unrivaled setting in a vibrant community with convenient access. This exclusive collection of just 12 homes is conveniently adjacent to The Reserve Club. Each cottage home boasts 2767 heated square feet of luxurious living space, including three bedrooms and three baths on the main floor featuring upgraded amenities and a custom trim package. The second floor provides one more bedroom and bath offering a retreat for guests. RiverBrook Builders has carefully crafted these homes with every detail in mind. An Owners' Association will be responsible for yard maintenance leaving you more time to enjoy your new coastal lifestyle. Step inside to discover the elegance of quartz countertops covering every surface, complemented by the warmth of engineered hardwood floors that flow seamlessly from room to room. Indulge your culinary passions in the gourmet kitchen equipped with top-of-the-line stainless appliances, making meal preparation a pleasure. Included are custom-designed cabinetry with soft-close doors and drawers. The primary suite boasts a zero-entry floor-to-ceiling tiled shower and motion-activated lighting, adding a modern touch to the luxurious space. The architectural shingles paired with standing seam metal accents enhance the exterior's curb appeal and ensure long-lasting durability. Low-E windows, James Hardie fiber cement siding, fascia, and soffit ensure energy efficiency and durability, while pine tongue and groove porch ceilings add a touch of cottage charm. Inside, solid core 8' doors and 10' ceilings on the first floor, custom crown molding, and LED lighting create an ambiance of luxury and sophistication. Note: home is under construction, colors and finishes may vary.

3852 Reserve Club Dr, Southport

3864 Reserve Club Dr, Southport
$1,149,500
4 Beds ⋅ 4 Baths
Views of #18 Green on Reserve Course. Situated on the largest homesite in the Reserve Club Cottages, this property offers enhanced outdoor living opportunities and an exceptional setting overlooking the Reserve Club's 18th green. New construction in one of the most sought-after neighborhoods in St. James Plantation, The Reserve. Steps from your door is The Reserve Club, which offers an unrivaled setting in a vibrant community with convenient access. This home boasts 2,767 heated square feet of luxurious living space, including three bedrooms and three baths on the main floor, with upgraded amenities and a custom trim package. The second floor provides one more bedroom and bath, offering a retreat for guests. RiverBrook Builders has carefully crafted these homes with every detail in mind. An Owners' Association is responsible for yard maintenance, leaving you more time to enjoy your new coastal lifestyle. Step inside to discover the elegance of quartz countertops covering every surface, complemented by the warmth of engineered hardwood floors that flow seamlessly from room to room. Indulge your culinary passions in the gourmet kitchen equipped with BOSCH appliances, making meal preparation a pleasure. Included are custom-designed cabinetry with soft-close doors and drawers. The primary suite boasts a zero-entry floor-to-ceiling tiled shower and motion-activated lighting. The architectural shingles, paired with standing-seam metal accents, enhance the exterior's curb appeal and ensure long-lasting durability. Low-E windows, James Hardie fiber-cement siding, fascia, and soffit ensure energy efficiency and durability, while pine tongue-and-groove porch ceilings add a touch of cottage charm. Inside, solid core 8' doors and 10' ceilings on the first floor, custom crown molding, and LED lighting create an ambiance of luxury and sophistication. This home will have an upgraded landscape plan and a rear patio featuring a fire bowl overlooking the 18th green. NOTE: Colors and finishes may vary. Estimated completion May 2027. NOTE: Photos depict a finished home, listed home is unfinished; colors and finishes may vary.

3864 Reserve Club Dr, Southport

3570 White Spruce Gln, Southport
$795,000
4 Beds ⋅ 3 Baths
Coastal luxury living in desirable Saint James! Located in a quiet secluded section of Woodlands Park Community, this custom built home was a Richmond Homes Diamond Award winner in the 2023 Brunswick Parade of Homes. From the craftsman style board and batten exterior w/ gas lanterns, to the interior slip lap accent walls and wood tongue and groove accent ceilings, this open floor plan creates the perfect location for entertaining friends and family. The 4 bedroom 3 bath split floor plan offers privacy after long days enjoying the beach, exploring historic Southport and Wilmington and all the outdoor activities Saint James has to offer. A covered outdoor shower is a welcome retreat from outdoor actives and offers space to easily rinse beach chairs and toys. A convenient side entrance allows direct access to the laundry area and stairs to the spacious suite above the garage. A lockable door between the laundry room and main house allows the owner the opportunity for guests and family members to enjoy the upstairs retreat while out of town. The garage offers overhead storage racks, utility sink, 80 gallon heat pump hybrid water heater (a byproduct of this heater is to help condition the garage temperature) and refrigerator ice maker connection. Whether you are looking for a primary residence or a peaceful retreat at the coast, this immaculately kept treasure is certainly not to be missed.

3570 White Spruce Gln, Southport

4211 Westland Ln, Southport
$1,850,000
5 Beds ⋅ 6 Baths
Luxury at its finest! Exquisite home with all the bells and whistles! Elevator, on premise in-ground pool with outdoor kitchen, firepit sitting on a double lot with plenty of room and at the end of the street! 4 BR, Bonus Room / 5th bedroom and 6 Bath, sunroom, screened porch facing the golf course! Built by Jack Satterwhite, a renown custom builder in St. James for years, this home boasts all the amenities, golf, clubhouse, pools, fitness centers, boat ramps/docks. This home exudes coastal living at its finest, enjoying two fireplaces and a third floor of storage space exceeding 1500 sq ft. Wooded second lot provides privacy and peacefulness at the end of the cul-de-sac all on the golf course! Sitting on the 14th green of the Reserve course, St. James offers (4) 18-hole course plus a separate 9-hole course! Golf haven for enthusiasts! Nestled on a private 0.93-acre homesite at the end of Westland Lane in St. James Plantation, this exceptional estate home overlooks the 14th green of the prestigious Reserve Club golf course. Offering approximately heated 5060 square feet, this residence blends luxury, comfort, and outdoor living in one remarkable setting. The backyard retreat is designed for entertaining and relaxation, featuring an inground pool, an expansive pergola with a fully equipped outdoor kitchen, and a nearby fire pit area perfect for enjoying peaceful evenings under the stars. An outdoor shower with hot and cold water adds convenience, while a whole-house generator and two instant hot water heaters provide modern efficiency and peace of mind. Inside, the home offers 4 spacious bedrooms, bonus room/5th bedroom, 4 full baths, and 2 half baths. The thoughtfully designed kitchen features a large center island ideal for gatherings and entertaining. Adjacent to the kitchen, the cozy breakfast nook with its own fireplace creates the perfect setting for morning coffee while taking in tranquil views of the pool and golf course. Additional recent updates include a new roof installed in January of this year, enhancing both value and curb appeal. This is a rare opportunity to own a private golf course estate in one of coastal North Carolina's most sought-after communities.

4211 Westland Ln, Southport

4010 Wyndmere Dr, Southport
$2,698,000
5 Beds ⋅ 7 Baths
Come & experience the lifestyle designed for panoramic golf course views, elevated entertaining, & resort style coastal living come together, welcome to 4010 Wyndmere Drive inside the prestigious gated community of St. James Plantation. Positioned directly across from The Reserve Club on a prominent corner homesite, this custom residence captures exceptional privacy, sweeping fairway vistas, & seamless indoor outdoor living within one of the Southeast's most sought after golf communities. From the moment you enter, expansive windows flood the home with natural light while framing breathtaking golf course views from nearly every major living space. The scale feels grand yet comfortable with refined architectural details, custom built ins, & thoughtfully designed gathering spaces that create warmth, sophistication, & effortless flow throughout. Anchoring the main living area, a dramatic fireplace creates an elegant focal point while maintaining a comfortable atmosphere ideal for entertaining & everyday living. At the center of the residence, the chef's kitchen was designed to bring people together with extensive custom cabinetry, oversized island seating, generous prep space, wet bar, premium Thermador gas cooktop with double ovens, & seamless connection to the surrounding living & dining areas. The home was intentionally designed for the way luxury living is experienced today. Host golf weekends overlooking the course. Enjoy sunset dinners from expansive outdoor terraces. Gather for wine nights on the balcony, movie nights in the private theatre room, or evenings in the billiards room after a day on the course or at the marina. The panoramic sunroom offers one of the home's most memorable experiences, creating a relaxing retreat where the golf course becomes part of everyday living. The executive study/home office with its striking stone fireplace provides a refined private workspace ideal for focus, reading, or quiet retreat. Designed with flexibility & comfort in mind, the home features both main level & upstairs primary suites, allowing privacy for owners & guests alike. The primary suite located on the main level offers its own fireplace, expansive spa inspired bath with oversized tiled shower, soaking tub, & substantial walk in closet. All five bedrooms feature ensuite bathrooms, creating a true retreat experience throughout the residence. Elevator access, laundry rooms on both levels, multiple covered & open air living areas, & the upstairs covered balcony seating area overlooks the fairways to further enhance the home's functionality while maximizing the panoramic golf course setting. For the golf enthusiast, enjoy 81 holes of championship golf designed by Jack Nicklaus, P. B. Dye, Hale Irwin, & Tim Cate within the award winning gated community of St. James Plantation, offering private marinas, fitness & wellness centers, tennis, pickleball, waterfront dining, walking & biking trails, & private beach club access along the Carolina coast. This property is more than a custom luxury home. It is an opportunity to experience the perfect balance of lifestyle, views, & value within one of coastal North Carolina's premier golf communities. Currently there is NO WAIT LIST to join any of the Signature membership options: Social, Sport, or Golf.

4010 Wyndmere Dr, Southport

4221 Skeffington Ct, Southport
$800,000
3 Beds ⋅ 4 Baths
BACK ON MARKET Buyer terminated for a personal issue, nothing related to the home! Panoramic Water and Nature Views across the entire back of the property! NO HOMES IN YOUR VIEW! A rare opportunity in St James. The pond extends in both directions and beyond is a 10+ acre natural area. This Amazing property is a true sanctuary of peace and tranquility. This home features a Spacious Open Floor Plan with lots of natural light streaming throughout in a modified version of Premier Builder Dan Kent's most popular floor plan. Beautiful Hardwood floors throughout the Ground Level Living Area. Two Luxurious Primary Bedroom Suites have large sliding doors that open onto their own patio overlooking the pond. The sizable Carolina Room overlooks the beautifully landscaped yard and exceptional water and nature views. The larger Patio has a NEW Stainless Outdoor Built-in Grill. The Gourmet Kitchen offers Granite Countertops, Stainless Steel Appliances, a Food Prep Island and Pantry with an adjacent Breakfast area. There is a Den/ Office/ Bedroom (your choice) located on the main level near the entry. The Laundry Room with window and Powder Room are conveniently located. The Conditioned Storage Room is on the Ground Floor, not upstairs. One Level Living with Only a Bedroom/Bonus Room with Full Bath and Attic Storage Upstairs. Location! Location! Location! Pond and Nature behind the home. Situated on a Court so a Common Area in front instead of homes and almost NO traffic. Only a half mile to the St James Regency entrance which is a huge time saver on those days when you have to go out of the community. Less than a mile to the Player's Clubhouse for meals or golf. Easy walking distance to the AMENITY CENTER - Fitness Room, Swimming Pool, Tennis Courts and NEWLY UPDATED Croquet Court. The home has numerous special enhancements including the following. There is a Kinetico Water System with Reverse Osmosis Drinking Water in three locations and whole house UV Water Purification. For protection from the effects of storms, it has a Generac 22kw Whole House Generator and 500 Gallon Propane Tank. The ENTIRE four zone HVAC system was replaced in 2024 including upgrades of additional insulation and more efficient ductwork configuration. It has Apco X In-duct Air Purifier (UV-C Light and activated carbon). SKC LED Smoke Detectors were installed in 2022. The Retaining Wall & Drainage System was upgraded in 2015. The roof is original but was inspected this year by a roofer and determined to be in good condition. Embrace a lifestyle of quiet luxury in this serene property. And enjoy the amenities of this very special community. Welcome Home to Coastal North Carolina!

4221 Skeffington Ct, Southport

3178 Moss Hammock Wynd, Southport
$1,995,000
5 Beds ⋅ 5 Baths
Located in the prestigious Reserve section of St. James Plantation, this extraordinary custom residence blends timeless architecture, exceptional craftsmanship, and modern luxury in one remarkable offering. Originally designed through a collaboration between noted architect Mark Sullenberger, acclaimed builder George Crane, and designer Sara Crane, the home has since been thoughtfully enhanced and expanded by its current owners with impeccable attention to detail throughout. Approximately 2,000 square feet of unfinished attic space was beautifully transformed into exceptional living space featuring two additional bedrooms with 2 baths, a dedicated office, and an impressive home theater with golf simulator and game room. No expense was spared in the design, finishes, or execution of this incredible addition. The home's interior and exterior have also been repainted, creating a fresh and sophisticated move-in-ready feel. Designed for both elegant entertaining and comfortable everyday living, the main living area offers an open-concept layout anchored by a spacious great room with custom built-ins, a dramatic stone fireplace, and expansive windows overlooking the golf course and pond. The adjoining Carolina room features soaring ceilings, a second stone fireplace, and direct access to the flagstone porch, creating seamless indoor-outdoor living. The gourmet kitchen is beautifully appointed with premium appliances including a Wolf dual-fuel range, Sub-Zero refrigerator, built-in Wolf steamer and microwave, Miele coffee system, warming drawer, oversized center island, custom cabinetry, and substantial granite surfaces. A butler's pantry and formal dining room further enhance the home's entertaining appeal. The luxurious primary suite serves as a private retreat with a custom-designed walk-in closet and spa-inspired bath featuring marble and natural stone finishes, steam shower, infrared sauna, and dual vanities. Additional highlights include wide-plank walnut flooring, extensive custom millwork, central vacuum system, plantation shutters, whole-house water filtration with reverse osmosis, and a sophisticated Control4 smart home system managing security, lighting, and sound. Perfectly positioned overlooking the Reserve's 7th green and a scenic pond, this one-of-a-kind property offers an extraordinary combination of luxury, comfort, and lifestyle within one of St. James Plantation's most sought-after settings. All furnishings negotiable offering a convenient turnkey opportunity!

3178 Moss Hammock Wynd, Southport

3782 Ridge Crest Dr, Southport
$1,499,000
4 Beds ⋅ 5 Baths
Welcome to 3782 Ridge Crest Drive, located in the prestigious Reserve section of St. James. This stunning residence offers you a seamless blend of custom upgrades, luxurious finishes, and sun-filled interiors. Nestled on a beautifully manicured lot it backs to a serene natural landscape and tranquil pond views. It's charming cottage-style architecture is highlighted by a large front porch with stacked stone accents. Double glass and mahogany doors open to a welcoming foyer, with hardwood flooring throughout the main living spaces. The formal dining room features a tray ceiling and transitions into the stunning living room, complete with a coffered ceiling, gas fireplace with custom millwork hearth, flanked by beautiful built-ins. Expansive sliding glass doors with transom windows fill the room with natural light while providing peaceful backyard views, creating both a refined and comforting atmosphere. The heart of the home is the stunning and spacious eat-in kitchen and adjoining sun filled family room. The chef's kitchen is a showpiece, featuring a coffered ceiling, quartz countertops, custom cabinetry, and top-of-the-line stainless steel appliances, including a 6-burner gas range with pot filler. A beverage station with wine cooler and glass-front cabinetry complements the large center island, with prep sink, built-in microwave, and bar seating, perfect for entertaining. The kitchen dining area is accented by a wall of custom built-ins and flows into the sunlit family room with vaulted ceiling and dramatic floor-to-ceiling stone fireplace. Step outside to the large, tiled deck, ideal for grilling and outdoor dining, or relax on the separate paver patio overlooking the pond, perfect for evening cocktails or quiet mornings. The main-level primary suite features a tray ceiling and bay windows with tranquil backyard views. Two spacious walk-in closets provide ample storage, while the spa-inspired en suite bath includes dual vanities, a soaking tub, and a walk-in tiled shower with multiple showerheads, including a rain shower. Two additional guest suites on the main level offer privacy, generous closet space, and well-appointed en suite bathrooms. Upstairs, a versatile bonus level provides additional guest quarters, including a spacious bedroom, full bath with walk-in shower, and multiple flexible living areas ideal for, movie nights, or casual gatherings. A convenient beverage bar with mini fridge enhances this space. Additional features throughout the home include a private study behind French doors with vaulted ceiling , guest coat closet and powder room, The large well-appointed laundry and mudroom, located just off the oversized garage, offers abundant storage, counter space, and a utility sink, with direct access to a walk-in pantry. For your additional comfort and convenience, the home has multiple areas with integrated audio, a whole-house water filtration system, two Rinnai tankless water heaters, a two-zone HVAC system, in-ground irrigation, and an outdoor shower. Residents of St. James enjoy a gated coastal lifestyle just minutes from your private Oak Island Beach Club a full-service marina with waterfront dining, scenic parks along the Waterway and Woodlands, and close proximity to scenic Southport, all offering a vibrant and active community experience. Optional club membership offers 81 holes of championship golf, five restaurants, indoor and outdoor pools, tennis, pickle ball, croquet and state of the art fitness centers.

3782 Ridge Crest Dr, Southport

2886 St James Dr Se, Southport
$875,000
4 Beds ⋅ 3 Baths
Custom Luxury Home by Barker & Canady on the Founders Course. Experience refined living in this custom-built home by Barker & Canady, ideally situated on the 10th hole of the Founders Course with serene views of both the fairway and pond. Offering 4 bedrooms, 3 full baths, and 3,559 square feet, this residence blends elegant design with everyday comfort. The thoughtfully designed floor plan features an open kitchen flowing seamlessly into the living and breakfast areas-perfect for entertaining. The living room impresses with a vaulted ceiling, gas fireplace, and custom built-in cabinetry and shelving, while providing direct access to both a screened porch and a sunroom for year-round enjoyment. The primary suite, conveniently located on the main level, offers a private retreat complete with dual vanities, a walk-in shower, a spacious walk-in closet, and a separate water closet. Step outside to a fenced backyard designed for relaxation and gatherings, featuring a dedicated BBQ area and picturesque golf course and water views. Storage is abundant throughout, including walk-in attics, a large temperature-controlled storage space, a conditioned workshop off the garage, and an additional storage room--ideal for hobbies, organization, or seasonal items. This exceptional home combines craftsmanship, space, and a premier golf course setting--an opportunity not to be missed. The owners are willing to leave much of the furniture. Please inquire if interested.

2886 St James Dr Se, Southport

2947 Trailwood Dr Se, Southport
$559,900
3 Beds ⋅ 3 Baths
This lovely golf course home overlooking the Founders 10th green offers a private setting with mature landscaping. Watch the action on the golf course from the screened porch or from the grilling deck! The floor plan allows for easy entertaining and comfortable living. As you enter the home, there is the formal dining room, a coat closet and powder room off the foyer leading into the great room which is light filled, open to the second floor and has a fireplace. The kitchen features all the appliances you will need, a pantry closet, and a breakfast nook with a tiffany-style lamp and conveniently, the washer/dryer closet is in the adjacent hallway. The owners' suite, located on the first floor, presents with a sizable bedroom, a generous walk-in closet and double sinks, a jacuzzi spa tub, and shower in the bathroom. The second floor gives guests their privacy with two bedrooms, a large bonus room (perfect for a game room, crafts or just a space for the grandkids to enjoy) and a full bath with double sinks. Ask your agent for a copy of the special features sheet attached to the listing for more complete information. St. James residents enjoy a gated coastal community with only a quick drive to Oak Island to the beach or Southport for shopping or dining, a private oceanfront beach club, a full-service marina with a restaurant, walking/biking trails, and the Waterway and Woodlands Parks. You can upgrade to a club membership to enjoy golf, indoor/outdoor pools, state-of-the-art fitness centers, tennis, pickle ball and croquet. Start living the amenity-rich St. James lifestyle with all it has to offer in the well-maintained home.

2947 Trailwood Dr Se, Southport

3190 Moss Hammock Wynd, Southport
$1,199,000
5 Beds ⋅ 5 Baths
Set within one of the most coveted locations in the Reserve at St. James, this architecturally distinctive contemporary residence offers an exceptional blend of design, light, and livability. Spanning 3,765 square feet, the home was thoughtfully conceived with two primary goals: to capture natural light throughout the day and to provide a private, well-appointed living space for guests. From the moment you enter, the home's open, airy design is immediately apparent. Soaring ceilings and expansive windows flood the interiors with morning sunlight while framing serene, ever-changing sunset views. The positioning of the home takes full advantage of its surroundings, showcasing sweeping vistas of both water and golf--most notably the Nicklaus signature Hole #7 at The Reserve. The layout is as functional as it is striking. A dedicated guest living area ensures privacy and comfort, making it ideal for hosting family and friends. The main living spaces are equally impressive, featuring a warm and inviting den with a double sided fireplace, perfect for relaxed evenings. At the heart of the home is a gourmet kitchen designed for both everyday living and entertaining, complemented by seamless flow into indoor and outdoor gathering areas. The courtyard patio adds another dimension to the home, offering a tranquil, private space to unwind or entertain against a beautiful natural backdrop. With five bedrooms and four-and-a-half baths, this residence balances scale with thoughtful detail at every turn. Its one-of-a-kind character is defined not only by its premier setting, but by the intentional design choices that elevate both comfort and aesthetics. This is a rare opportunity to own a truly distinctive home in St. James--where architecture, light, and landscape come together in perfect harmony.

3190 Moss Hammock Wynd, Southport

4363 Gauntlet Dr Se, Southport
$840,000
3 Beds ⋅ 5 Baths
Located in the gated community on a quiet cul de sac, this brick two story homes backs up to the Founders Club golf course with panoramic views of the #11 Green and multiple pond view on #11 & #12. Start outside with an oversized garage and a large front porch for enjoying the evening sunset with a beverage of your choice. Enter the front door and immediately to your right is a sitting room with plenty of sunlight. pass through the entryway and walk into a large family room with a gas fireplace and sliding glass doors that open up the rear porch and fenced in backyard and golf course beyond. The kitchen is custom designed with a large granite center island and gas cooktop. There is an abundance of cabinet space and additional granite countertops. Off of the kitchen is a formal dining room to easily seat eight people. The master bedroom suite has his and her closets, walk in shower and claw foot soaking tub, dual sinks with additional cabinet space and a linen closet, Upstairs there are two bedrooms with separate bathrooms and closets. There is also a large dedicated office with a deck overlooking the golf course as well as another office are currently used as the printer room. Over the garage is as large bonus room with a half bath and a locking closet for storing items under lock and key, The house also comes with a whole house Generac Generator with a separate propane tank. This home is priced under bank appraised value and we are also offering a credit of 40,000.00 at closing to allow you to add your personal touches or you can deduct it from the price of the house. Over $100 million in completed amenities, including the oceanfront beach club, an ICW Marina including a waterside grille and ship store. There are countless ways to stay active making use of over 15 miles of walking and biking trails, fitness centers, tennis and 81 holes of championship golf. Additionally, there are over 500 acres of nature preserves located within St. James Plantation.

4363 Gauntlet Dr Se, Southport

3574 White Spruce Gln, Southport
$580,000
3 Beds ⋅ 2 Baths
SPECIAL SELLER INCENTIVE! With an acceptable offer, seller is willing to consider purchasing a Signature Club Membership for the buyer! Better than new coastal home in in the highly desirable Woodlands neighborhood of St. James Plantation is ready to welcome its next owner. With its fresh coastal exterior and beautifully maintained landscaping, the curb appeal immediately sets the tone for what awaits inside. Step through the spacious foyer and immediately appreciate the thoughtful design. To the left upon entry is a huge storage room which is a rare and highly functional feature offering exceptional space for seasonal décor, pantry overflow, hobbies, or organized everyday living. Continuing forward, a guest bedroom and full bath are privately positioned at the front of the home. Just beyond, the formal dining room is located to the right--graciously sized and ideal for hosting holidays or intimate dinners. The foyer then opens into an inviting open-concept living area designed for both comfort and entertaining. Coffered ceilings and a striking fireplace add architectural interest and warmth to the family room, while natural light fills the space and enhances the home's welcoming feel. The chef's kitchen is both elegant and functional, featuring granite countertops, a large center island, custom glazed cabinetry, stainless steel appliances, and abundant storage. A light-filled breakfast area provides the perfect setting for morning coffee. The lanai has been enhanced with a professionally finished Sunspace enclosure and epoxy flooring, creating exceptional year-round living and entertaining space. The primary suite is a relaxing retreat highlighted by a trey ceiling that adds height and sophistication. The spa-inspired ensuite bath features dual granite vanities, a large walk-in tiled shower, an expansive walk-in closet, and convenient access to the laundry room. A second guest space, currently used as an office but easily serving as a third bedroom, is privately positioned at the rear of the home and offers peaceful backyard views. Additional standout features include a whole-home generator for added peace of mind, epoxy garage flooring with custom storage cabinetry, and a Leaf Guard gutter system. Enjoy the exceptional St. James lifestyle with four gated entrances and 24/7 security, scenic parks, miles of walking and biking trails, dog parks, an amphitheater, a private oceanfront beach club with pool, and a full-service marina with Beacon 315 restaurant and tiki bar. Optional Club membership, available separately, offers access to six dining venues, five pools, four country clubs, three fitness centers, 81 holes of championship golf, monthly fitness and wellness classes, championship tennis, pickleball, croquet, and more. Club amenities are available only with the appropriate Club membership and are not included with POA ownership alone.

3574 White Spruce Gln, Southport

3220 Moss Hammock Wynd, Southport
$850,000
4 Beds ⋅ 3 Baths
Timeless Elegance Meets Championship Living - Impeccably Refreshed Trusst Builders Masterpiece. Discover the pinnacle of coastal Carolina living at 3220 Moss Hammock Wynd which is ready to welcome you to move-in perfection within the coveted Reserve of St. James Plantation. This meticulously maintained Trusst Builders modified Grace II model showcases the finest in custom craftsmanship, elevated amenities, and access to an exceptional lifestyle. From your arrival, the all-brick facade, dramatic rooflines, and columned front porch telegraph enduring quality and refined taste. Step inside to discover soaring coffered and tray ceilings that draw the eye upward, while custom millwork and sun-drenched windows flood every room with warmth and sophistication. The heart of the home features an expansive open-concept living area centered around a gas fireplace with near-by built-in cabinetry, creating the perfect balance of grandeur and approachability. The chef's kitchen stands ready for everything from morning coffee to gourmet celebrations, with premium granite countertops spanning generous workspace, complemented by abundant soft-close cabinetry and a professional gas cooktop with integrated downdraft exhaust that eliminates overhead venting for clean sightlines. The oversized island anchors the space as a natural gathering spot, while the adjacent dining area flows effortlessly into the four-seasons room where natural light pours through walls of windows. Whether hosting intimate dinners or holiday gatherings, guests will marvel at the seamless indoor-outdoor connection and flexible entertaining zones. Retreat to your main-floor primary suite, a thoughtfully positioned haven offering privacy and luxury in equal measure with dual walk-in closets providing remarkable storage, while the spa-inspired ensuite bath elevates daily routines with an oversized soaking tub, expansive tiled shower, and dual vanities with elegant fixtures where every detail whispers indulgence. Secondary bedrooms on the main level offer wonderful flexibility, including one currently outfitted with a Murphy bed system perfect for accommodating guests while maintaining office or hobby space when needed. Upstairs, a generous bonus suite with full bath and walk-in closet creates a private retreat ideal for extended visitor stays, a dedicated media room, or creative studio where possibilities are limitless. Step through French doors to your private outdoor sanctuary where thoughtful design transforms ordinary into extraordinary. A therapeutic spa hot tub beckons after golf rounds or beach days, while your custom outdoor kitchen rivals indoor culinary spaces with built-in gas grill, marine-grade cabinetry engineered to withstand coastal conditions, and gleaming granite counters. The oversized patio, embraced by mature wooded privacy, becomes your favorite room during golden-hour cocktails, weekend brunches, or starlit evenings. Peace of mind comes standard with infrastructure designed for effortless living including a climate-controlled storage room that protects valuables year-round, while a comprehensive irrigation system maintains lush landscaping without effort. The buried propane tank ensures clean sightlines and ample fuel capacity while dual HVAC systems guarantee perfect comfort in every zone, complemented by a whole-house dehumidifier that conquers coastal humidity, protecting your investment and ensuring healthy air quality in every season. Your home purchase unlocks access to one of coastal North Carolina's most prestigious private communities where three championship golf courses designed by legends of the game await, whether you're a seasoned player or just learning. Launch from the private marina for fishing expeditions or sunset cruises, perfect your serve on tennis courts, dive into resort-style pools or discover new strength at comprehensive fitness centers. Miles of walking and biking trails wind through pristine natural landscapes, connecting neighborhoods while preserving the community's park-like setting. As a Reserve resident, you're steps from the Reserve Club's refined gathering spaces and mere moments from the spectacular SeaSide Pool & Wellness Center where coastal breezes, poolside cabanas, and state-of-the-art fitness facilities create your personal country club experience. These aren't just amenities but invitations to connection, wellness, and the elevated lifestyle you've envisioned. St. James Plantation's strategic location delivers the best of both worlds with serene privacy of a gated community wrapped in natural beauty, yet convenient access to historic Wilmington's dining and culture, pristine beaches perfect for morning walks, and all essential services. You're never far from what you need.This home's recent refresh featuring professional interior painting throughout and rejuvenated carpeting means you can unpack and immediately begin enjoying your new lifestyle with no projects, no delays, no compromisessimply bring your vision for furniture placement and start creating memories from day one. At 3220 Moss Hammock Wynd, every detail reflects intention from the quality of construction to the thoughtfulness of layout, from the outdoor living spaces to the infrastructure supporting it all. This isn't simply real estate but an invitation to embrace coastal championship living where every sunrise promises possibility and every evening delivers satisfaction. Properties of this caliber, in this location, with this level of finish and access to such remarkable amenities, represent rare opportunities. When quality construction meets premier location and lifestyle privileges, discerning buyers recognize exceptional value. Welcome home to where elegance, amenity, and coastal living converge.

3220 Moss Hammock Wynd, Southport

3992 Wyndmere Dr, Southport
$1,098,000
5 Beds ⋅ 5 Baths
Unique hurricane house with 4BR & 4.5 baths and separate flex space. Concrete hybrid construction, with superior insulation and hurricane resistant windows, doors and roof, earning it a Bronze fortified construction certification by the state of North Carolina. Very low utility bills (available to verify). Located walking distance to the Reserve Club and the Jack Nicklaus golf course. This spacious home has luxurious finishes, detailed woodwork, and tray and coffered ceilings. The chef's kitchen is light filled with fluted farm sink, high end appliances and an oversized island with granite countertops. There is an adjacent walk-in pantry with full size refrigerator. Also the keeping room has a fireplace. Large owners' suite has custom walk-in closet/dressing room, plus ensuite with jetted tub and super zero entry shower with multiple heads and a TV included! The game room and bonus suite have plenty of space for pool tables, theater, crafts, etc. There are large custom closets, plus abundant walk-in storage! Oversized three car garage and plenty of parking for visitors. Large window filled sunroom with 16 ft sliding doors. Situated on wooded lot with two pond views. This efficient-to-run home is truly one of a kind! Ideal for Mother/Daughter living.For details, see the Feature Sheet attached under the document tab. St. James Plantation is an amenity rich gated community with private beach club, golf, marina, restaurants and much more. Don't miss this exceptional home!

3992 Wyndmere Dr, Southport

4223 W Tanager Ct Se, Southport
$649,000
3 Beds ⋅ 3 Baths
Beautiful Charming Coastal Home Nestled at the end of a private cul-de-sac, this beautifully maintained 3-bedroom, 3-bath home--with a spacious bonus room over the garage--perfectly blends coastal style with modern appeal. Light-filled and impeccably cared for, this residence features numerous upgrades throughout, including a recently renovated kitchen with new appliances, hardwood floors, cabinetry, and countertops. Additional enhancements include updated bathrooms, custom Carolina Closets, plantation shutters, Climate controlled garage and a tankless water heater. Every detail has been thoughtfully designed to create a home that is as functional as it is beautiful. Both HVAC's replaced 3/24,10/24 Brand new fortified roof installed 8/11. Home has been meticulously cared for. Located in the sought-after community of St. James, this property offers an exceptional lifestyle with access to 81 holes of championship golf, four clubhouses, multiple restaurants, resort-style pools, tennis and pickleball courts, a full-service marina, kayak launch, croquet facilities, and a private beach club on Oak Island. With its prime location, refined finishes, and luxurious amenities, this home is a rare opportunity to enjoy the very best of coastal living in St. James.

4223 W Tanager Ct Se, Southport

3270 Beaver Creek Dr Se, Southport
$1,300,000
3 Beds ⋅ 4 Baths
To Be Built | Parade of Homes Award Winner for Best Floorplan October 2025 - Congratulations Riverbrook Builders! Now you can purchase this home, brand new, on the golf course! | Founders Country Club | Awesome location on the 8th Front Tee Boxes | .43/Acre with incredible views | The Cypress Floor Plan will be similar to 3452 St James Drive our Former Model (Award Winner) | Please review our photos of the Former Model to see the actual finished floor plan and imagine this home being built on 3270 Beaver Creek with additional outdoor living to capture the long range views of the golf course | Bosch Appliances, Soft Close Cabinetry, Quartz | Engineered Hardwoods | Floor to Ceiling FP tile surround | Soaring High Ceilings | 8 Foot Solid Core Doors | Spray foam attic | Finished Garage w Epoxy Floors | Rinnai Tankless | POA Approval - Construction to begin Summer 2026 | Membership is inactive | As St. James residents, you will enjoy four security gates, a gated private beach club with showers and a pool, the marina (including Beacon Restaurant and Tiki Bar), and all the parks. Residency offers the opportunity to join private clubs, including four country clubs, 81 golf holes, four additional pools, three gyms, award winning tennis, pickleball, and croquet. Experience this lifestyle today and discover why St. James has been the #1 coastal community in the Carolinas for over 20 years!

3270 Beaver Creek Dr Se, Southport

2611 Mariners Way Se, Southport
$1,999,000
4 Beds ⋅ 5 Baths
October 2026 Parade Of Homes Award Winner | Welcome to one of the most captivating homesites in St. James Plantation, where refined coastal living meets timeless design | Perfectly positioned to capture unobstructed, panoramic views of the Polly Gully Waterway and protected bird sanctuary, this residence offers a rare blend of privacy, nature, and elegance | Nestled between the Intracoastal Waterway and preserved natural landscapes, this exceptional property delivers a tranquil, elevated setting for a truly custom-built experience | Crafted by award-winning Riverbrook Builders, the home reflects a thoughtful architectural vision where every detail is curated to inspire and enhance modern coastal living | Inside, you'll find a seamless blend of sophistication and function, featuring: Private interior elevator-Thermador appliance package-Engineered hardwood flooring-Custom cabinetry and detailed trim work-Beverage center for effortless entertaining-Dedicated private office-Floor-to-ceiling fireplace-Flexible multi-generational / in-law suite options | Built with efficiency and longevity in mind, additional features include spray foam insulation, an epoxy-finished garage with expanded storage, and thoughtfully designed outdoor living spaces ideal for entertaining or quiet relaxation | Club membership is currently inactive, offering flexibility for future participation | As a resident of St. James Plantation, you'll enjoy access to an unmatched coastal lifestyle, including 4 gated entrances with 24/7 security, a private oceanfront beach club with pool, a full-service marina including a restaurant, and expansive walking options | Optional club membership unlocks 6 dining opportunities, 5 pools, 4 country clubs, 3 fitness centers, 81 holes of championship golf, 72 monthly classes, championship tennis, pickleball and croquet | Come see why St. James is the #1 coastal community in the Carolinas! Best Regards!

2611 Mariners Way Se, Southport

4354 Marsh Elder Ct, Southport
$670,000
5 Beds ⋅ 4 Baths
Welcome to this 3,700 sq ft Poole custom all brick home, thoughtfully designed for comfort, flexibility, and low-maintenance living in the heart of St. James. Ideally configured with 5 bedrooms, 3.5 baths, and two expansive flex rooms, this home is perfect for multi-generational living, home offices, hobbies, or guest suites. Relax on the inviting front porch with slate-look concrete, entertain on the low-maintenance Trex deck, or unwind in the three-season room surrounded large windows with screens--perfect for enjoying evening breezes and starry nights. The dog-friendly backyard features a fence, dog grass, and no mowing required, offering true ease of ownership. Mature landscaping and plantings surround the home, which proudly holds a National Wildlife Garden designation. Camellias, azaleas, and magnolias create year-round beauty and privacy. Inside, the home is meticulously maintained and thoughtfully updated, featuring newer systems, flooring, kitchen, and baths. The light-filled living room with fireplace is warm and welcoming, while spacious bonus rooms upstairs provide exceptional flexibility. Additional highlights include: Solar panels for energy efficiency. Skylights with hurricane film throughout. Large primary suite with oversized closet, jacuzzi tub, and new countertops. Encapsulated crawl space with dehumidifier. Leaf-guard gutter covers for minimal upkeep. The two-car garage with an epoxy finish floor includes a tiled laundry area, ideal for sandy towels and beach gear. Upstairs features carpeted bedrooms and easy-care laminate flooring. The kitchen is well equipped with propane instant hot water, water filtration system, gas cooktop, and electric oven for easy cleaning. Surrounded by mature trees, four golf courses, tennis courts, and pools, this home offers an active lifestyle with minimal maintenance--leaving more time for the beach, golf, tennis, and connecting with neighbors. Active golf membership is ready for new owners.

4354 Marsh Elder Ct, Southport

Copyright 2026 NCRMLS. All rights reserved. North Carolina Regional Multiple Listing Service, (NCRMLS), provides content displayed here (“provided content”) on an “as is” basis and makes no representations or warranties regarding the provided content, including, but not limited to those of non-infringement, timeliness, accuracy, or completeness. Individuals and companies using information presented are responsible for verification and validation of information they utilize and present to their customers and clients. NCRMLS will not be liable for any damage or loss resulting from use of the provided content or the products available through Portals, IDX, VOW, and/or Syndication. Recipients of this information shall not resell, redistribute, reproduce, modify, or otherwise copy any portion thereof without the expressed written consent of NCRMLS.

How much is your home worth?

Get instant property value now!